
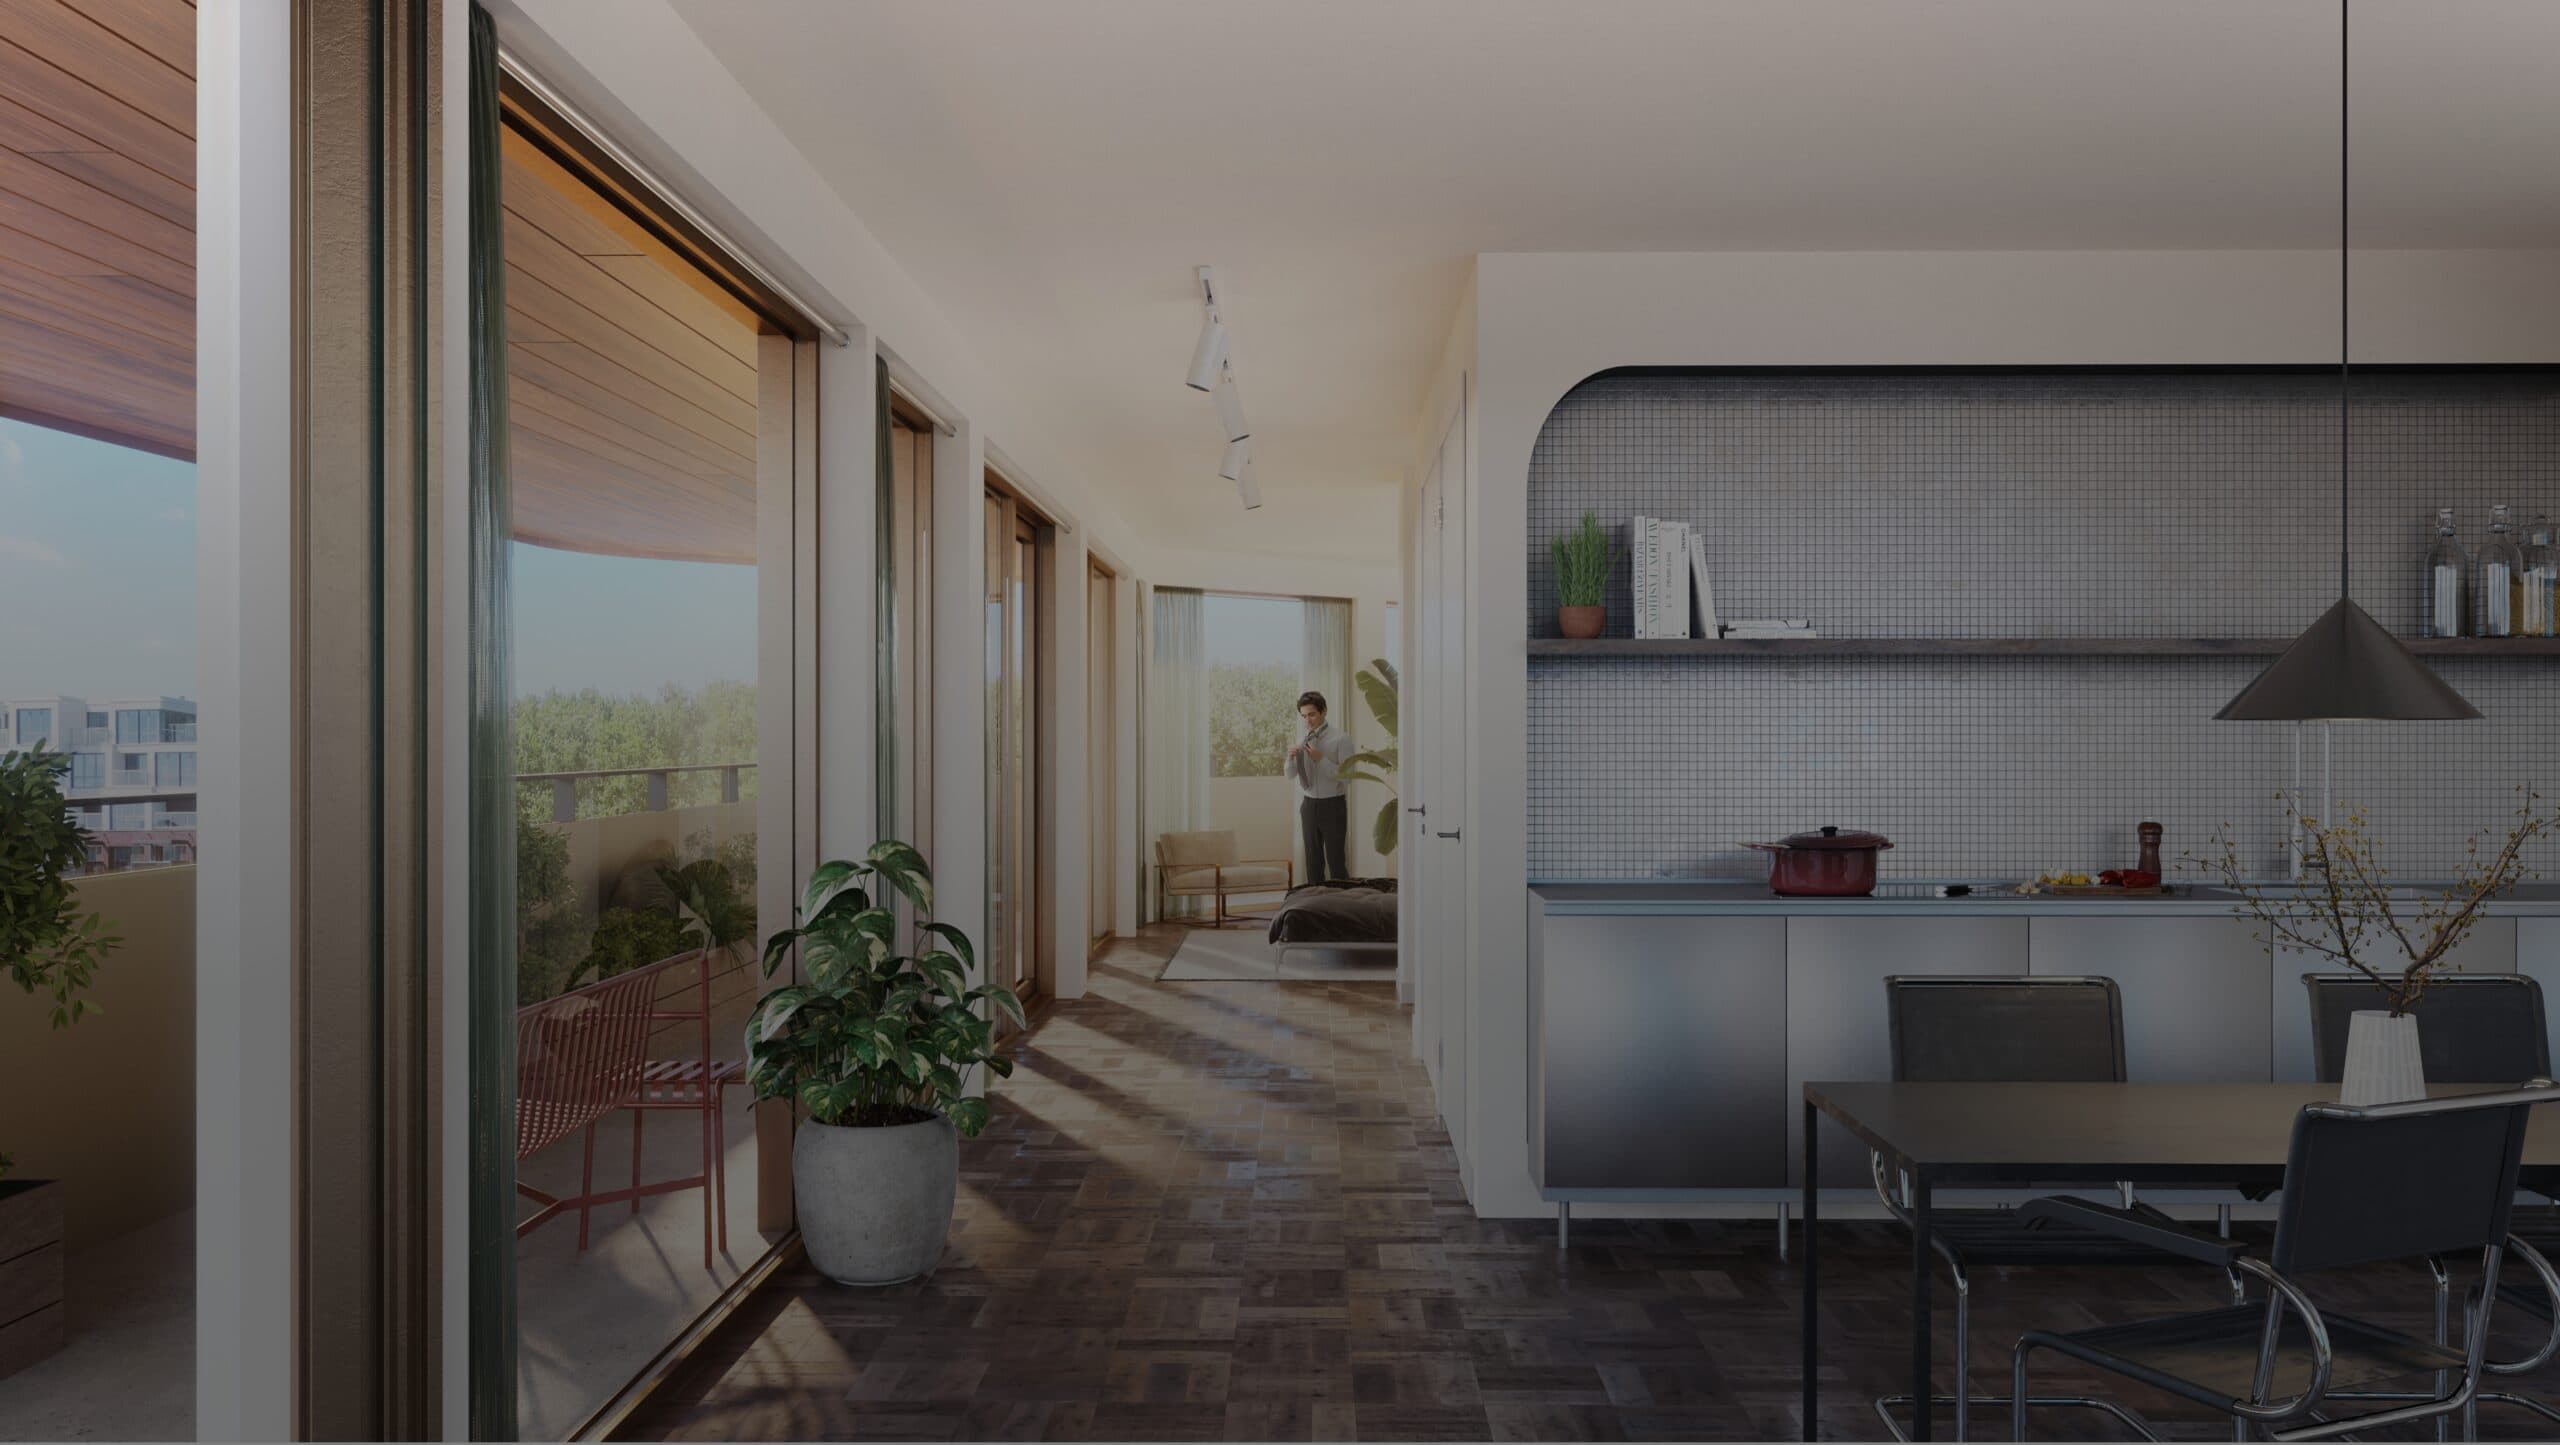
Parc
Ground floor to floor 3
25 homes on the lower floors
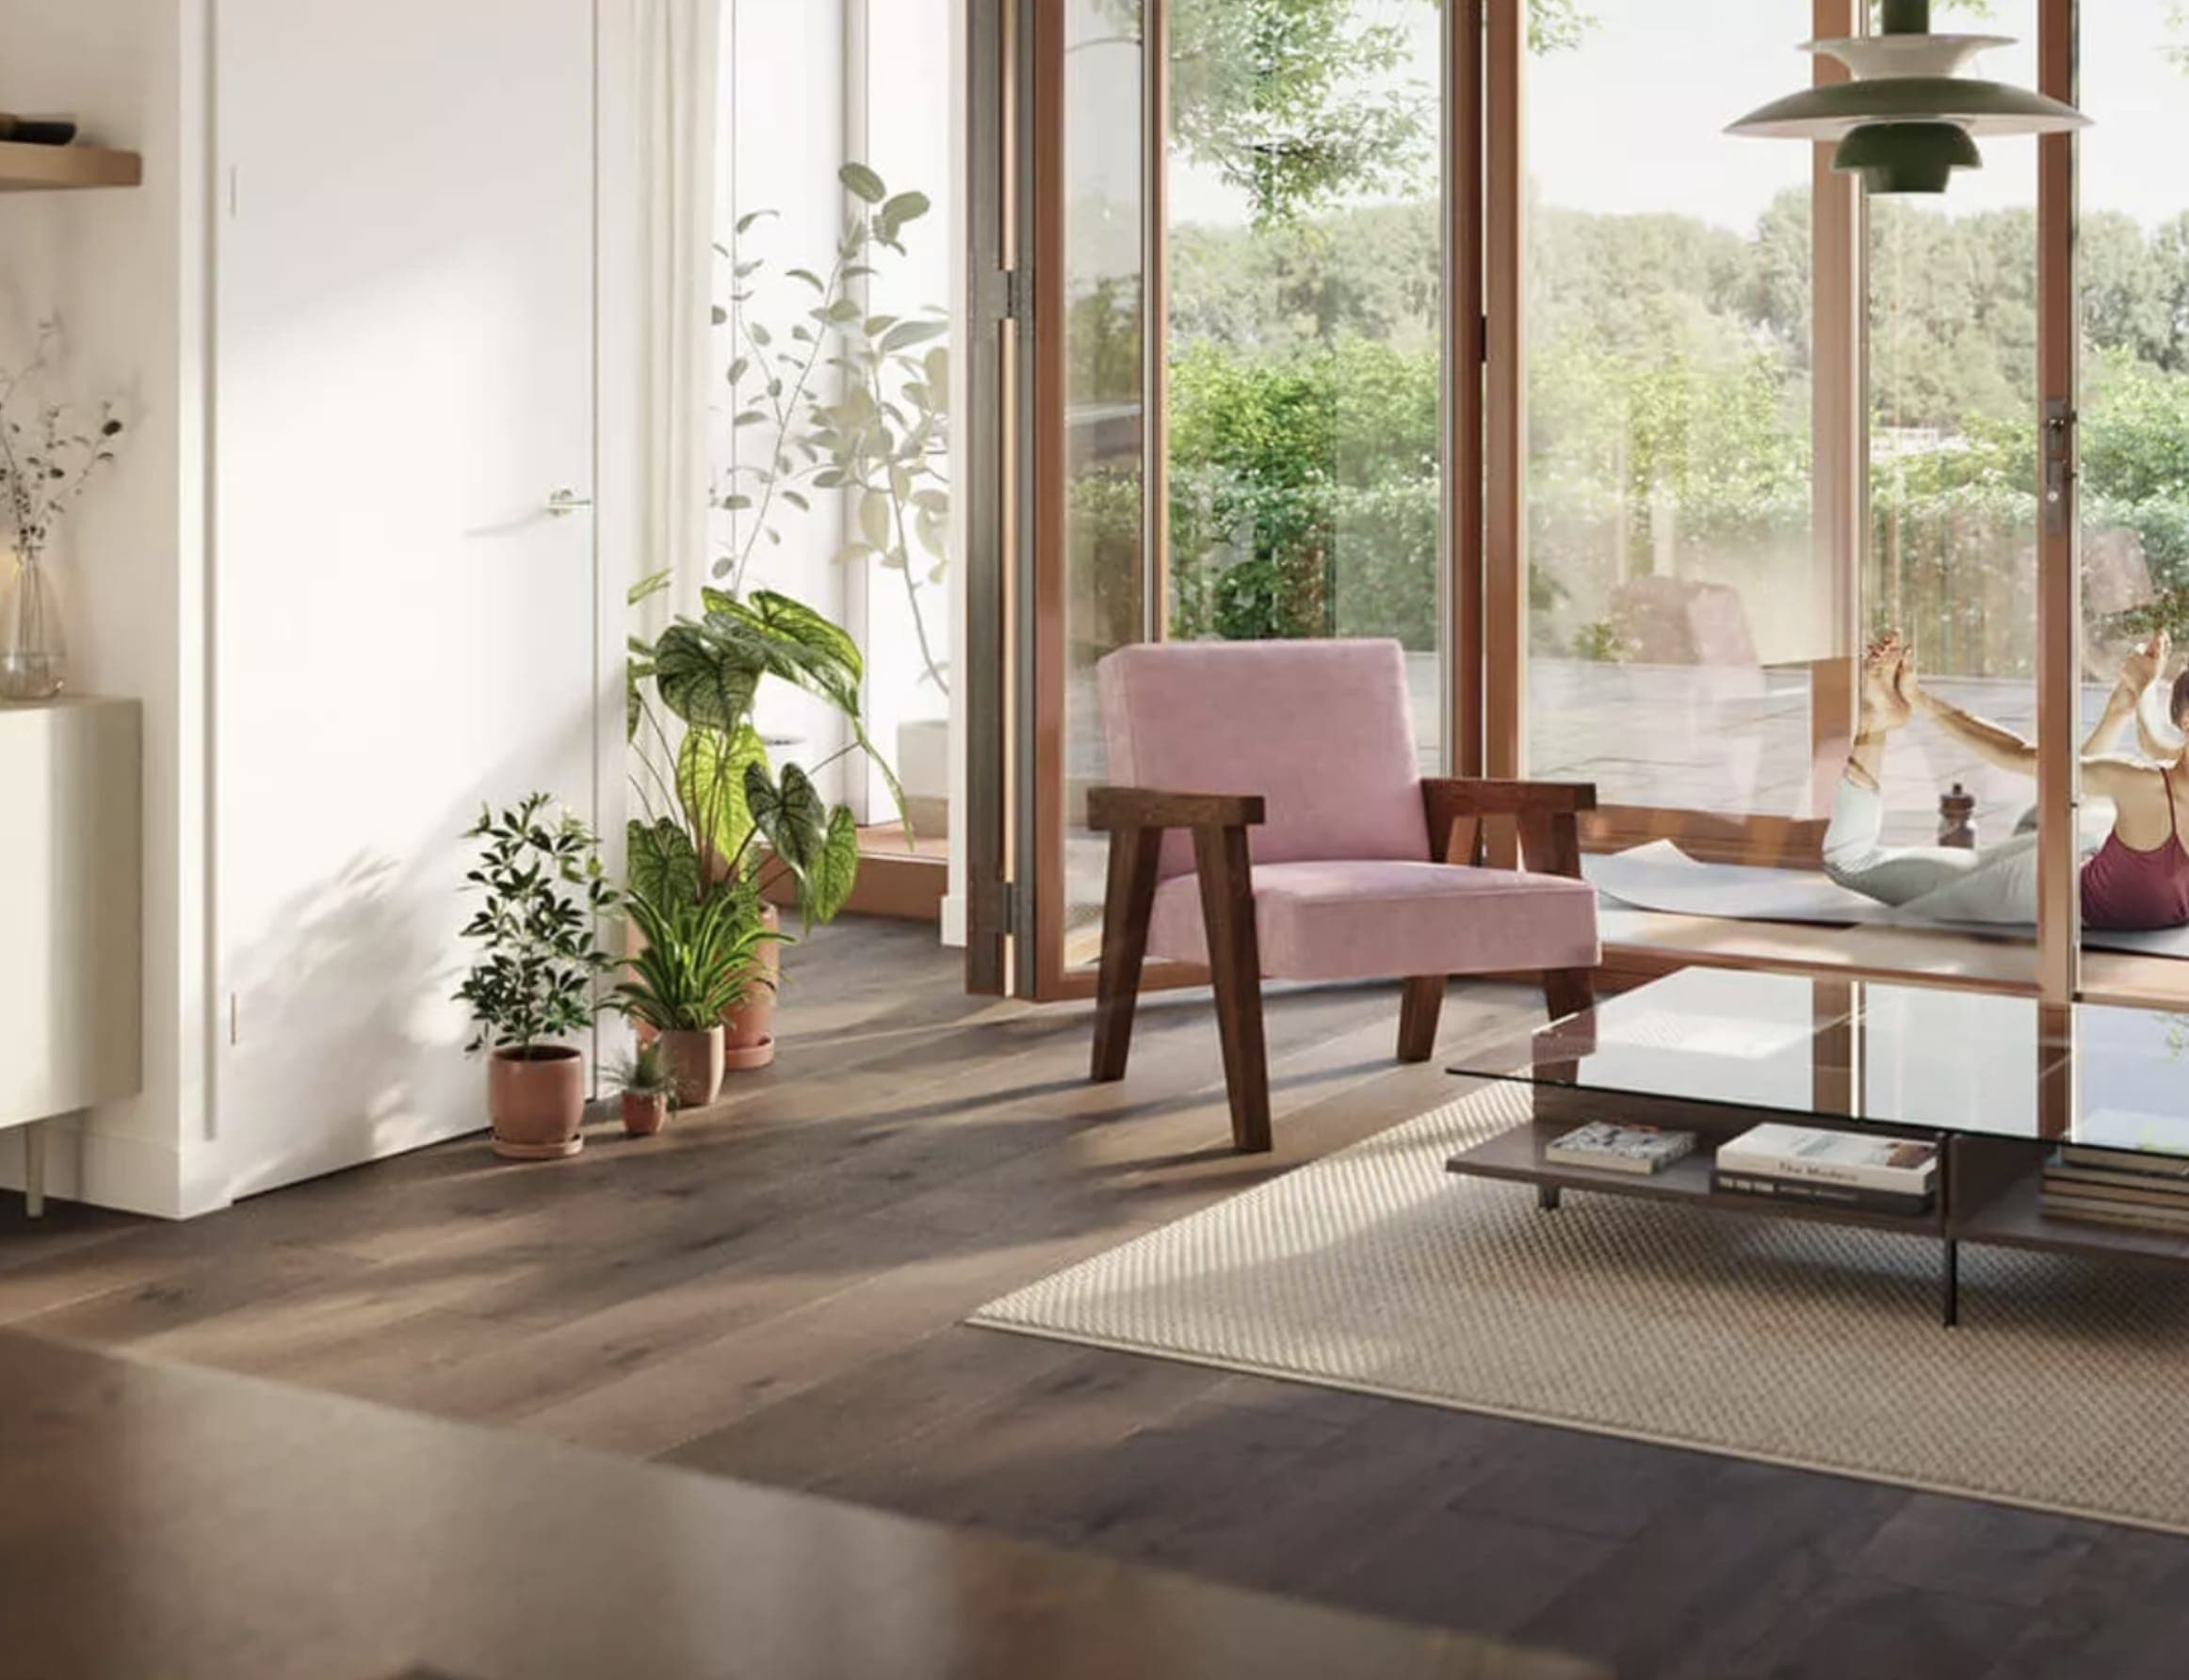
The foundation of Elements. Where you keep your feet on the ground. And where nature embraces you from all sides. Living among the trees and waking up to birdsong. On the ground floor, your garden borders the waterfront. The apartments on the second and third floors all border the courtyard garden. So as a resident you always experience the seasons. Outdoors and indoors.
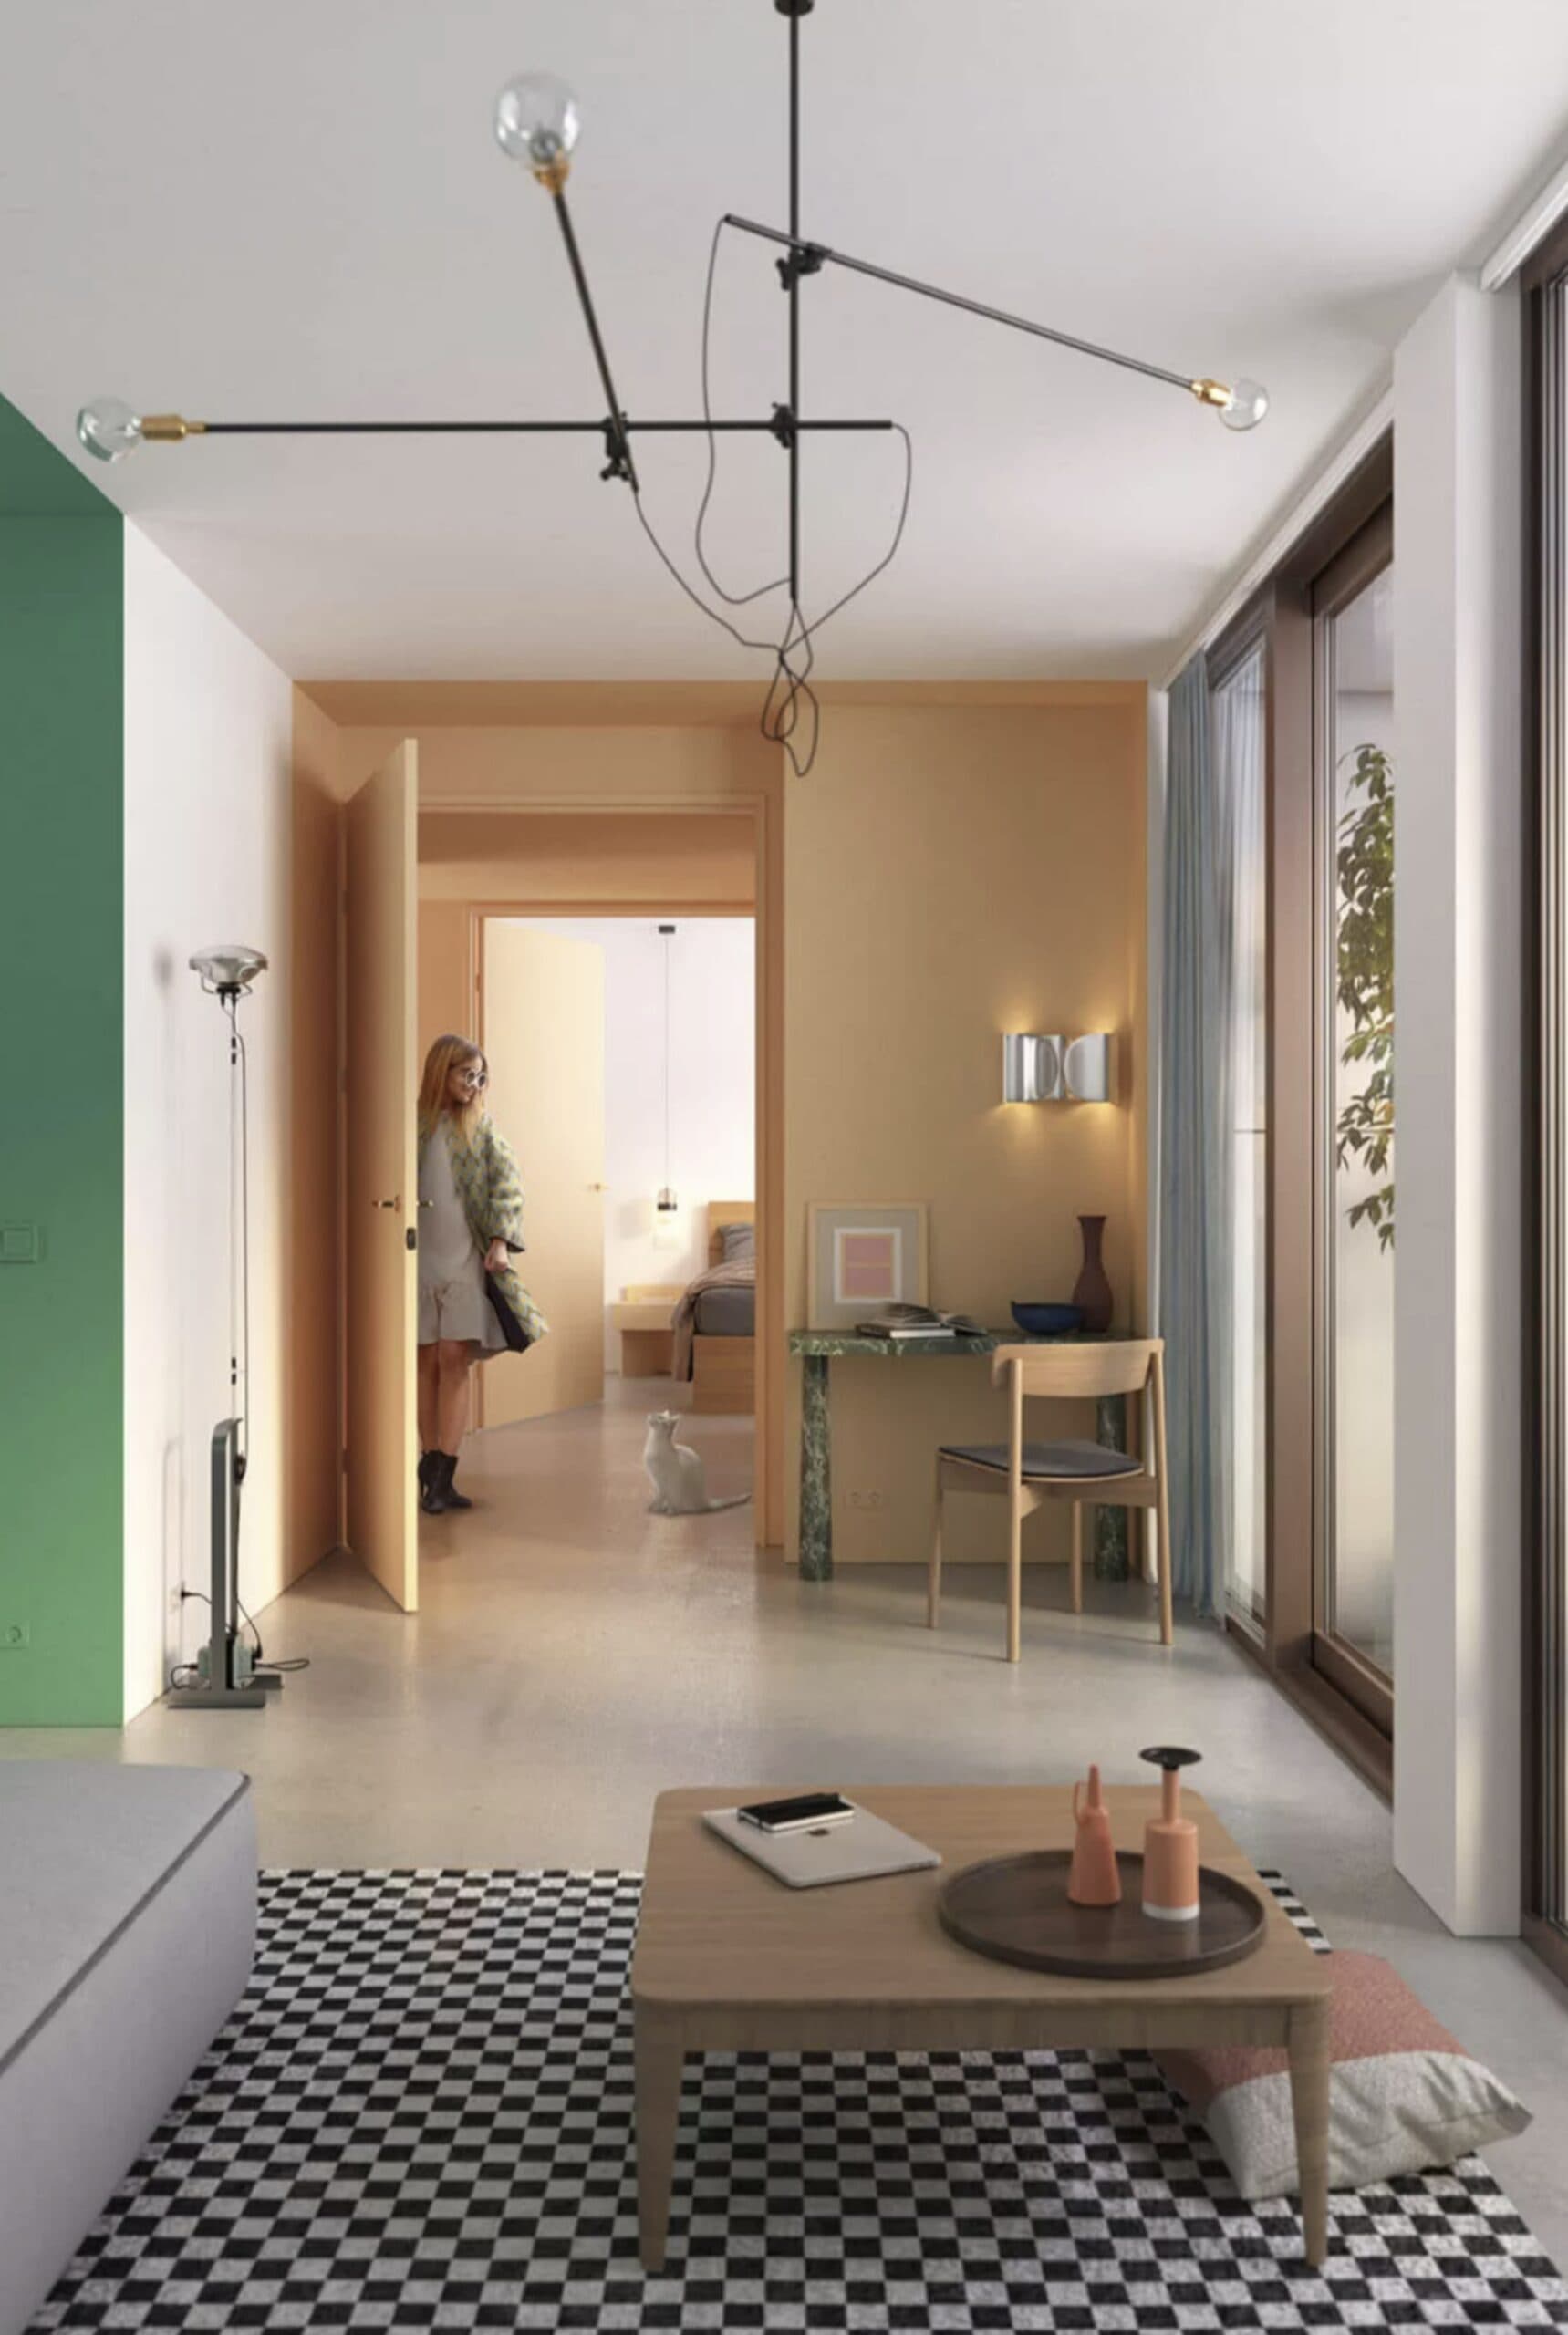
Parc is a colourful mix of homes and residents. Here you will find compact studio homes that benefit from the shared courtyard and roof gardens, through to lofts with an extra floor and a generous outdoor space of your own. Discover for yourself which home suits your lifestyle.
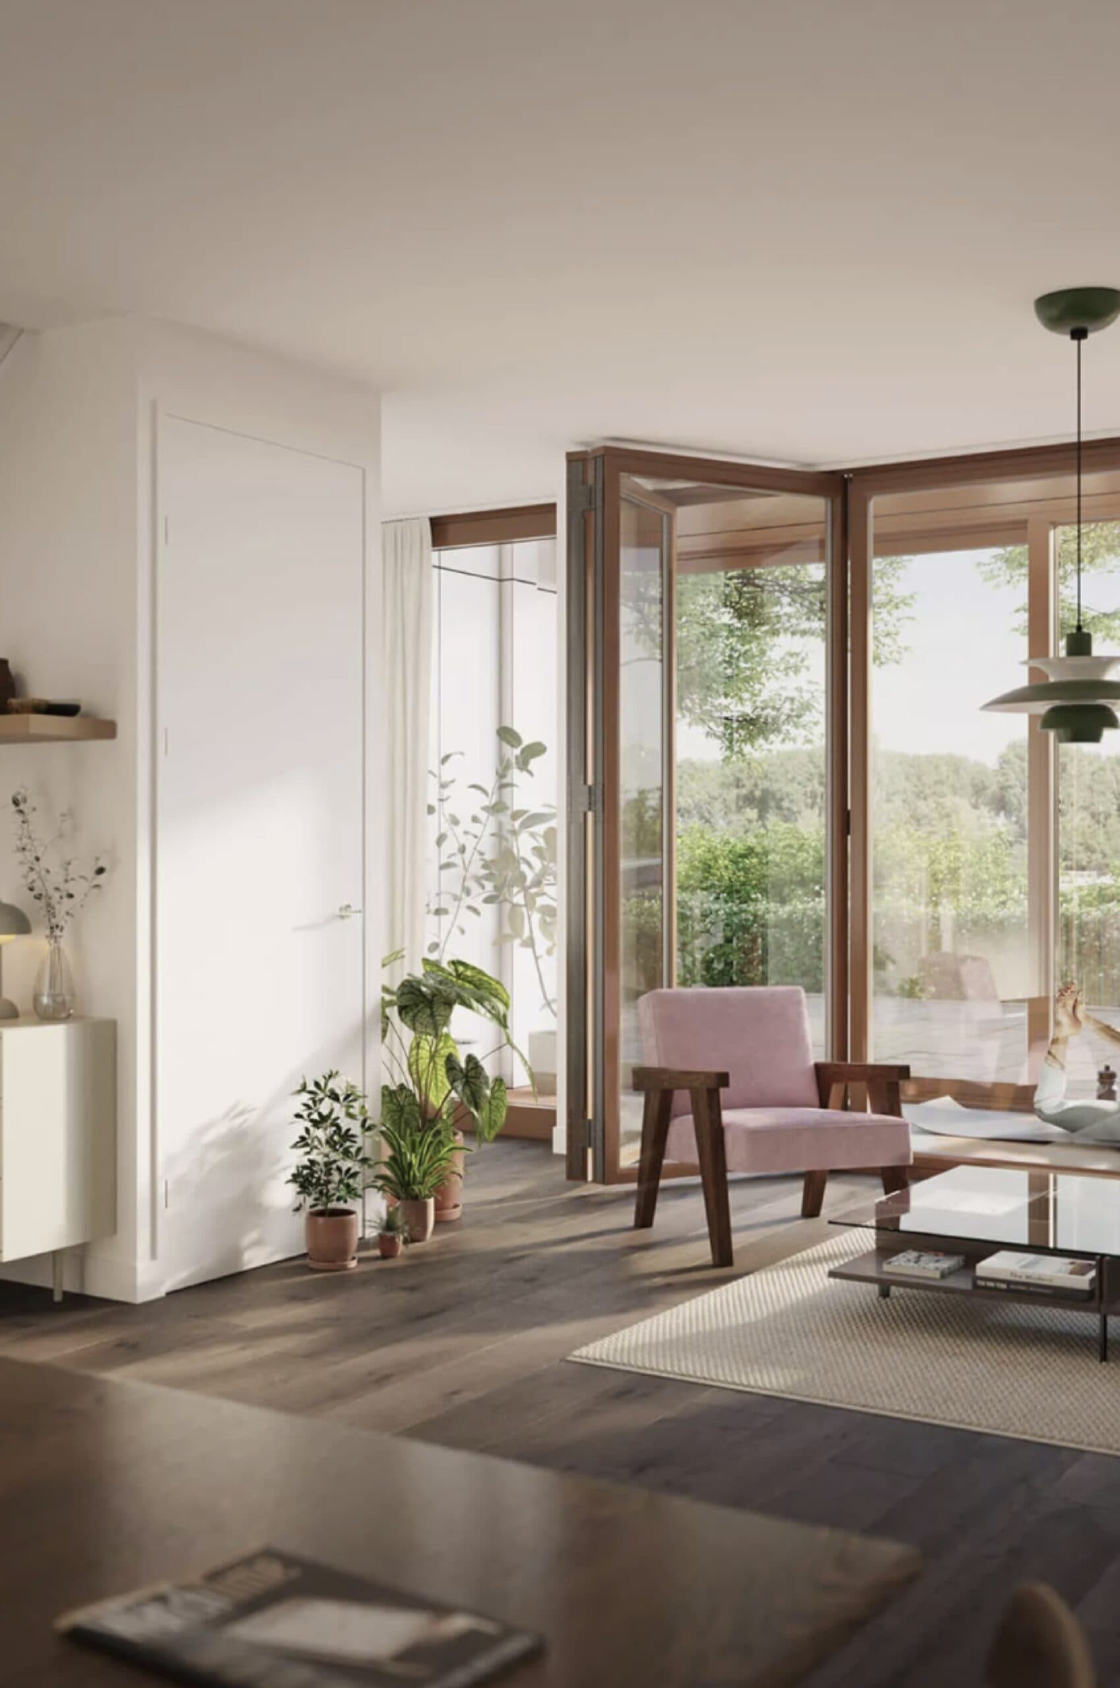
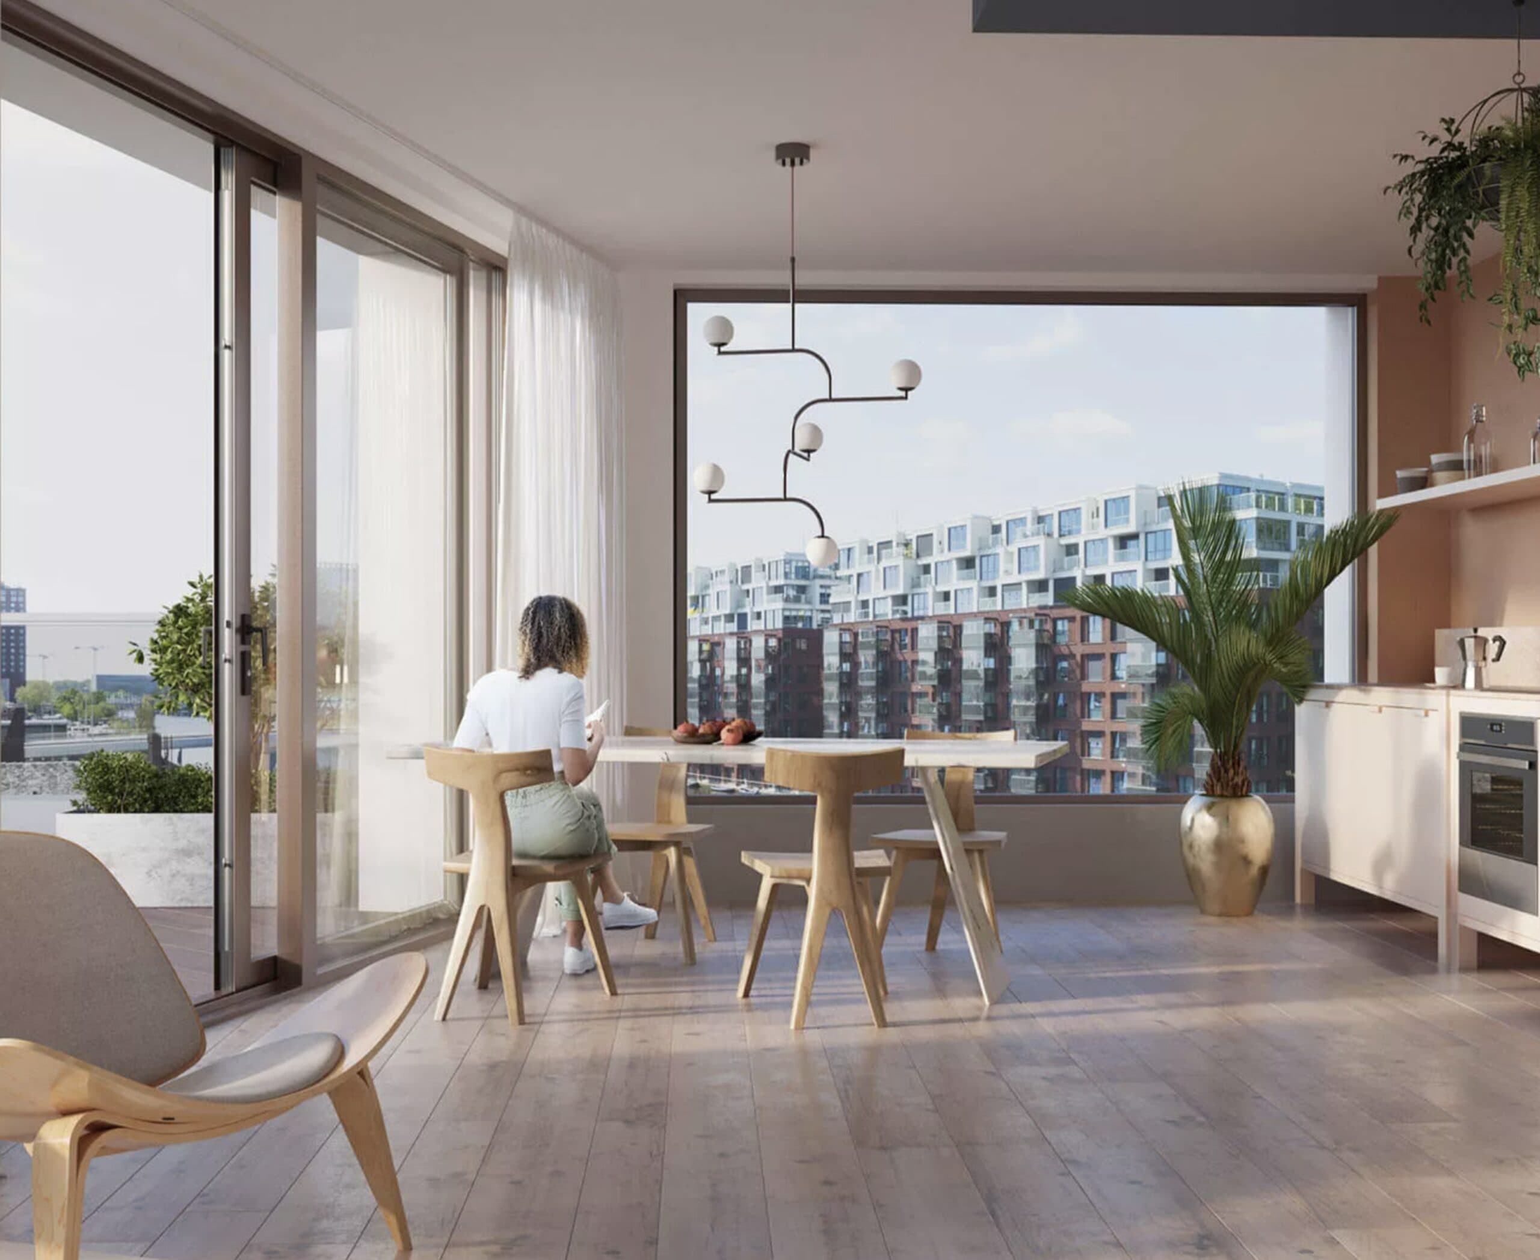
Parc Townhouse
- Floor
- Ground/1
- Living area
- 53 – 84 m2
- Number of rooms
- 2 – 3
- Outdoor space
- 7 – 8 m2
- Type of outdoor space
- Terrace
- Orientation
- West/ Southwest/ South
- View
- Water – Duivendrechtsevaart
- Special features
- Terrace by the front door, 2 levels, own letterbox at the home
- Parking space option (to buy)
- Yes
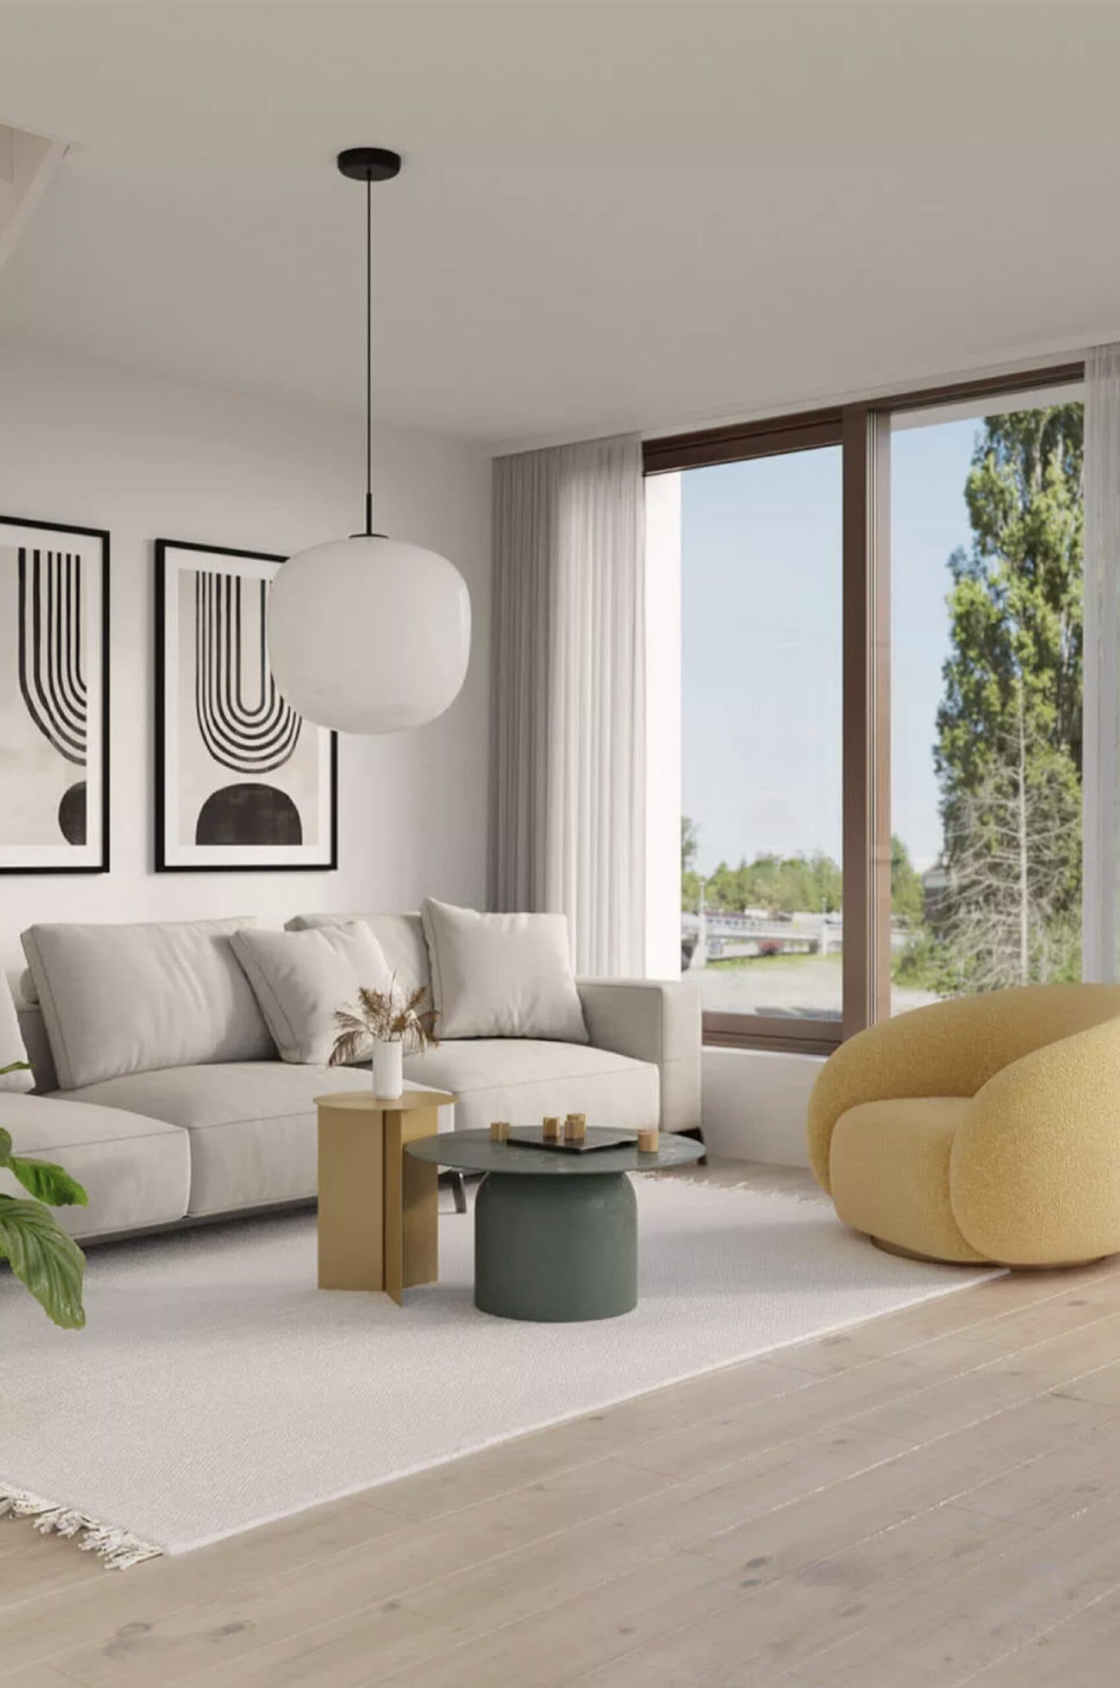
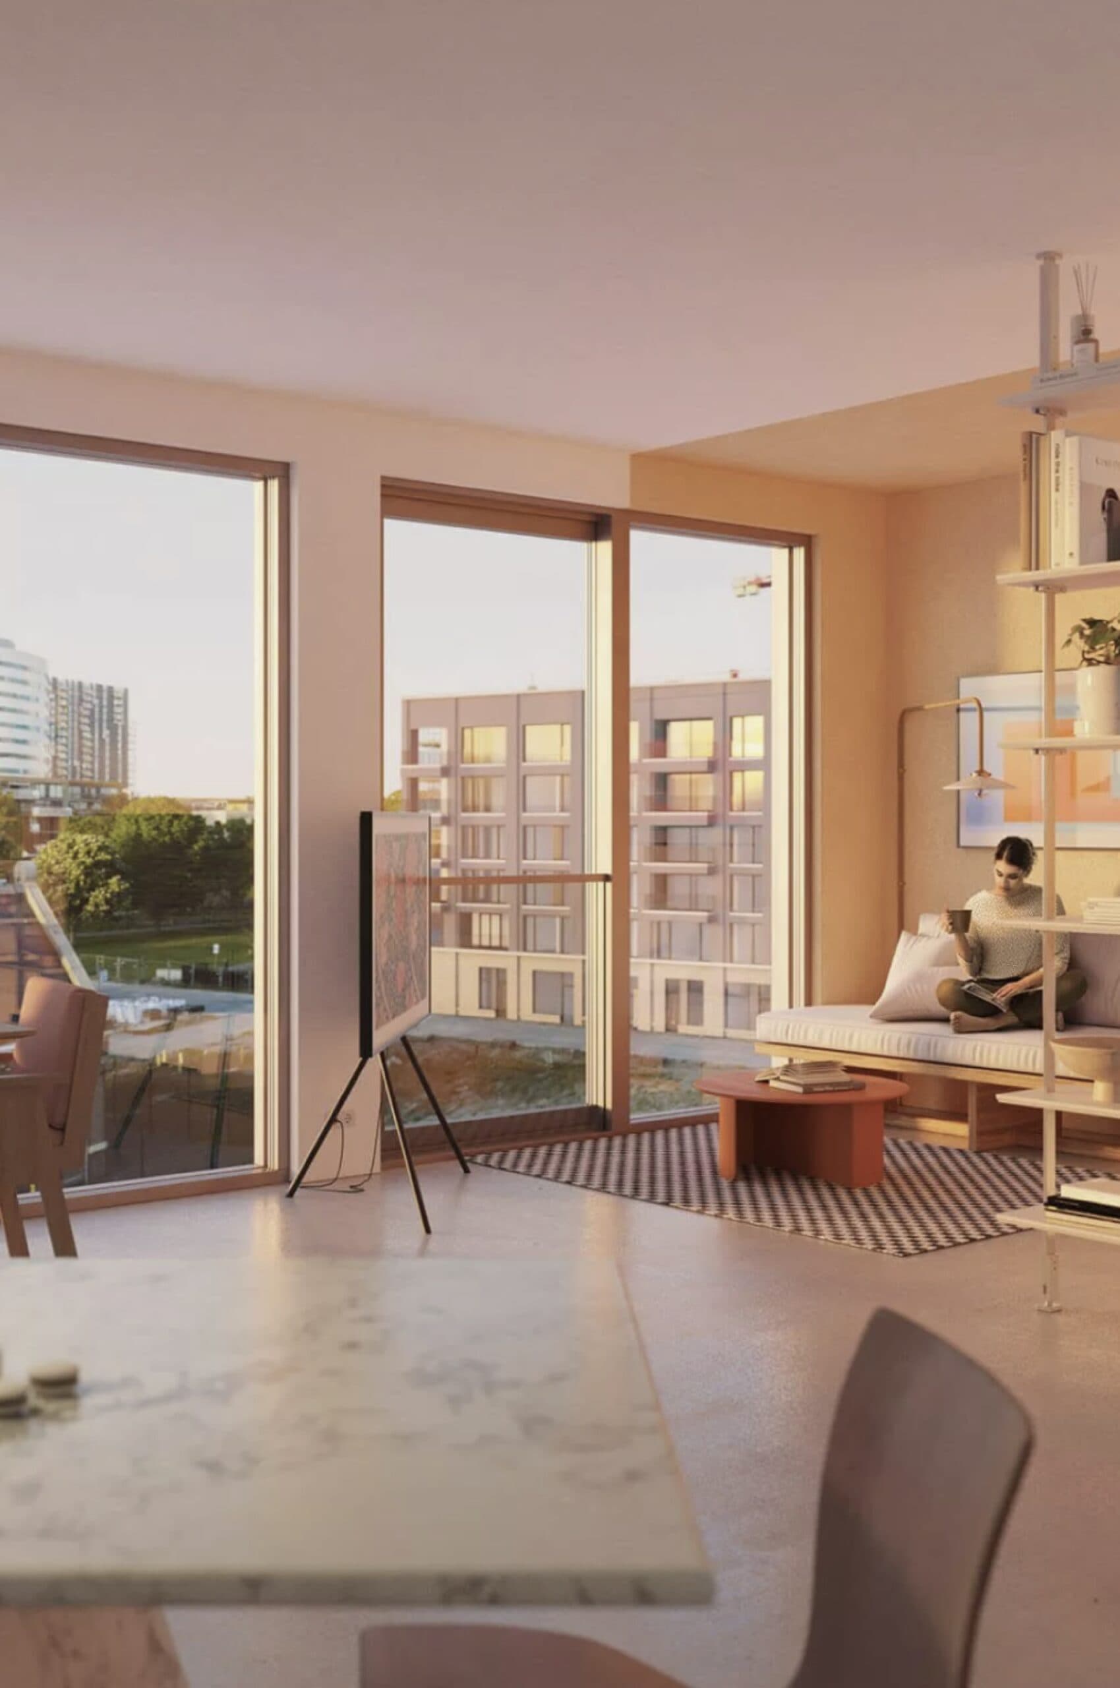
Parc Twin Loft
- Floor
- 1/2, 2/3
- Living area
- 74 – 101 m2
- Number of rooms
- 3 – 4
- Outdoor space
- 7 – 11 m2
- Type of outdoor space
- Balcony/ Roof terrace
- Orientation
- Southeast/ East
- View
- Park & courtyard garden
- Special features
- Two levels, living room on the upper floor
- Parking space option (to buy)
- Yes
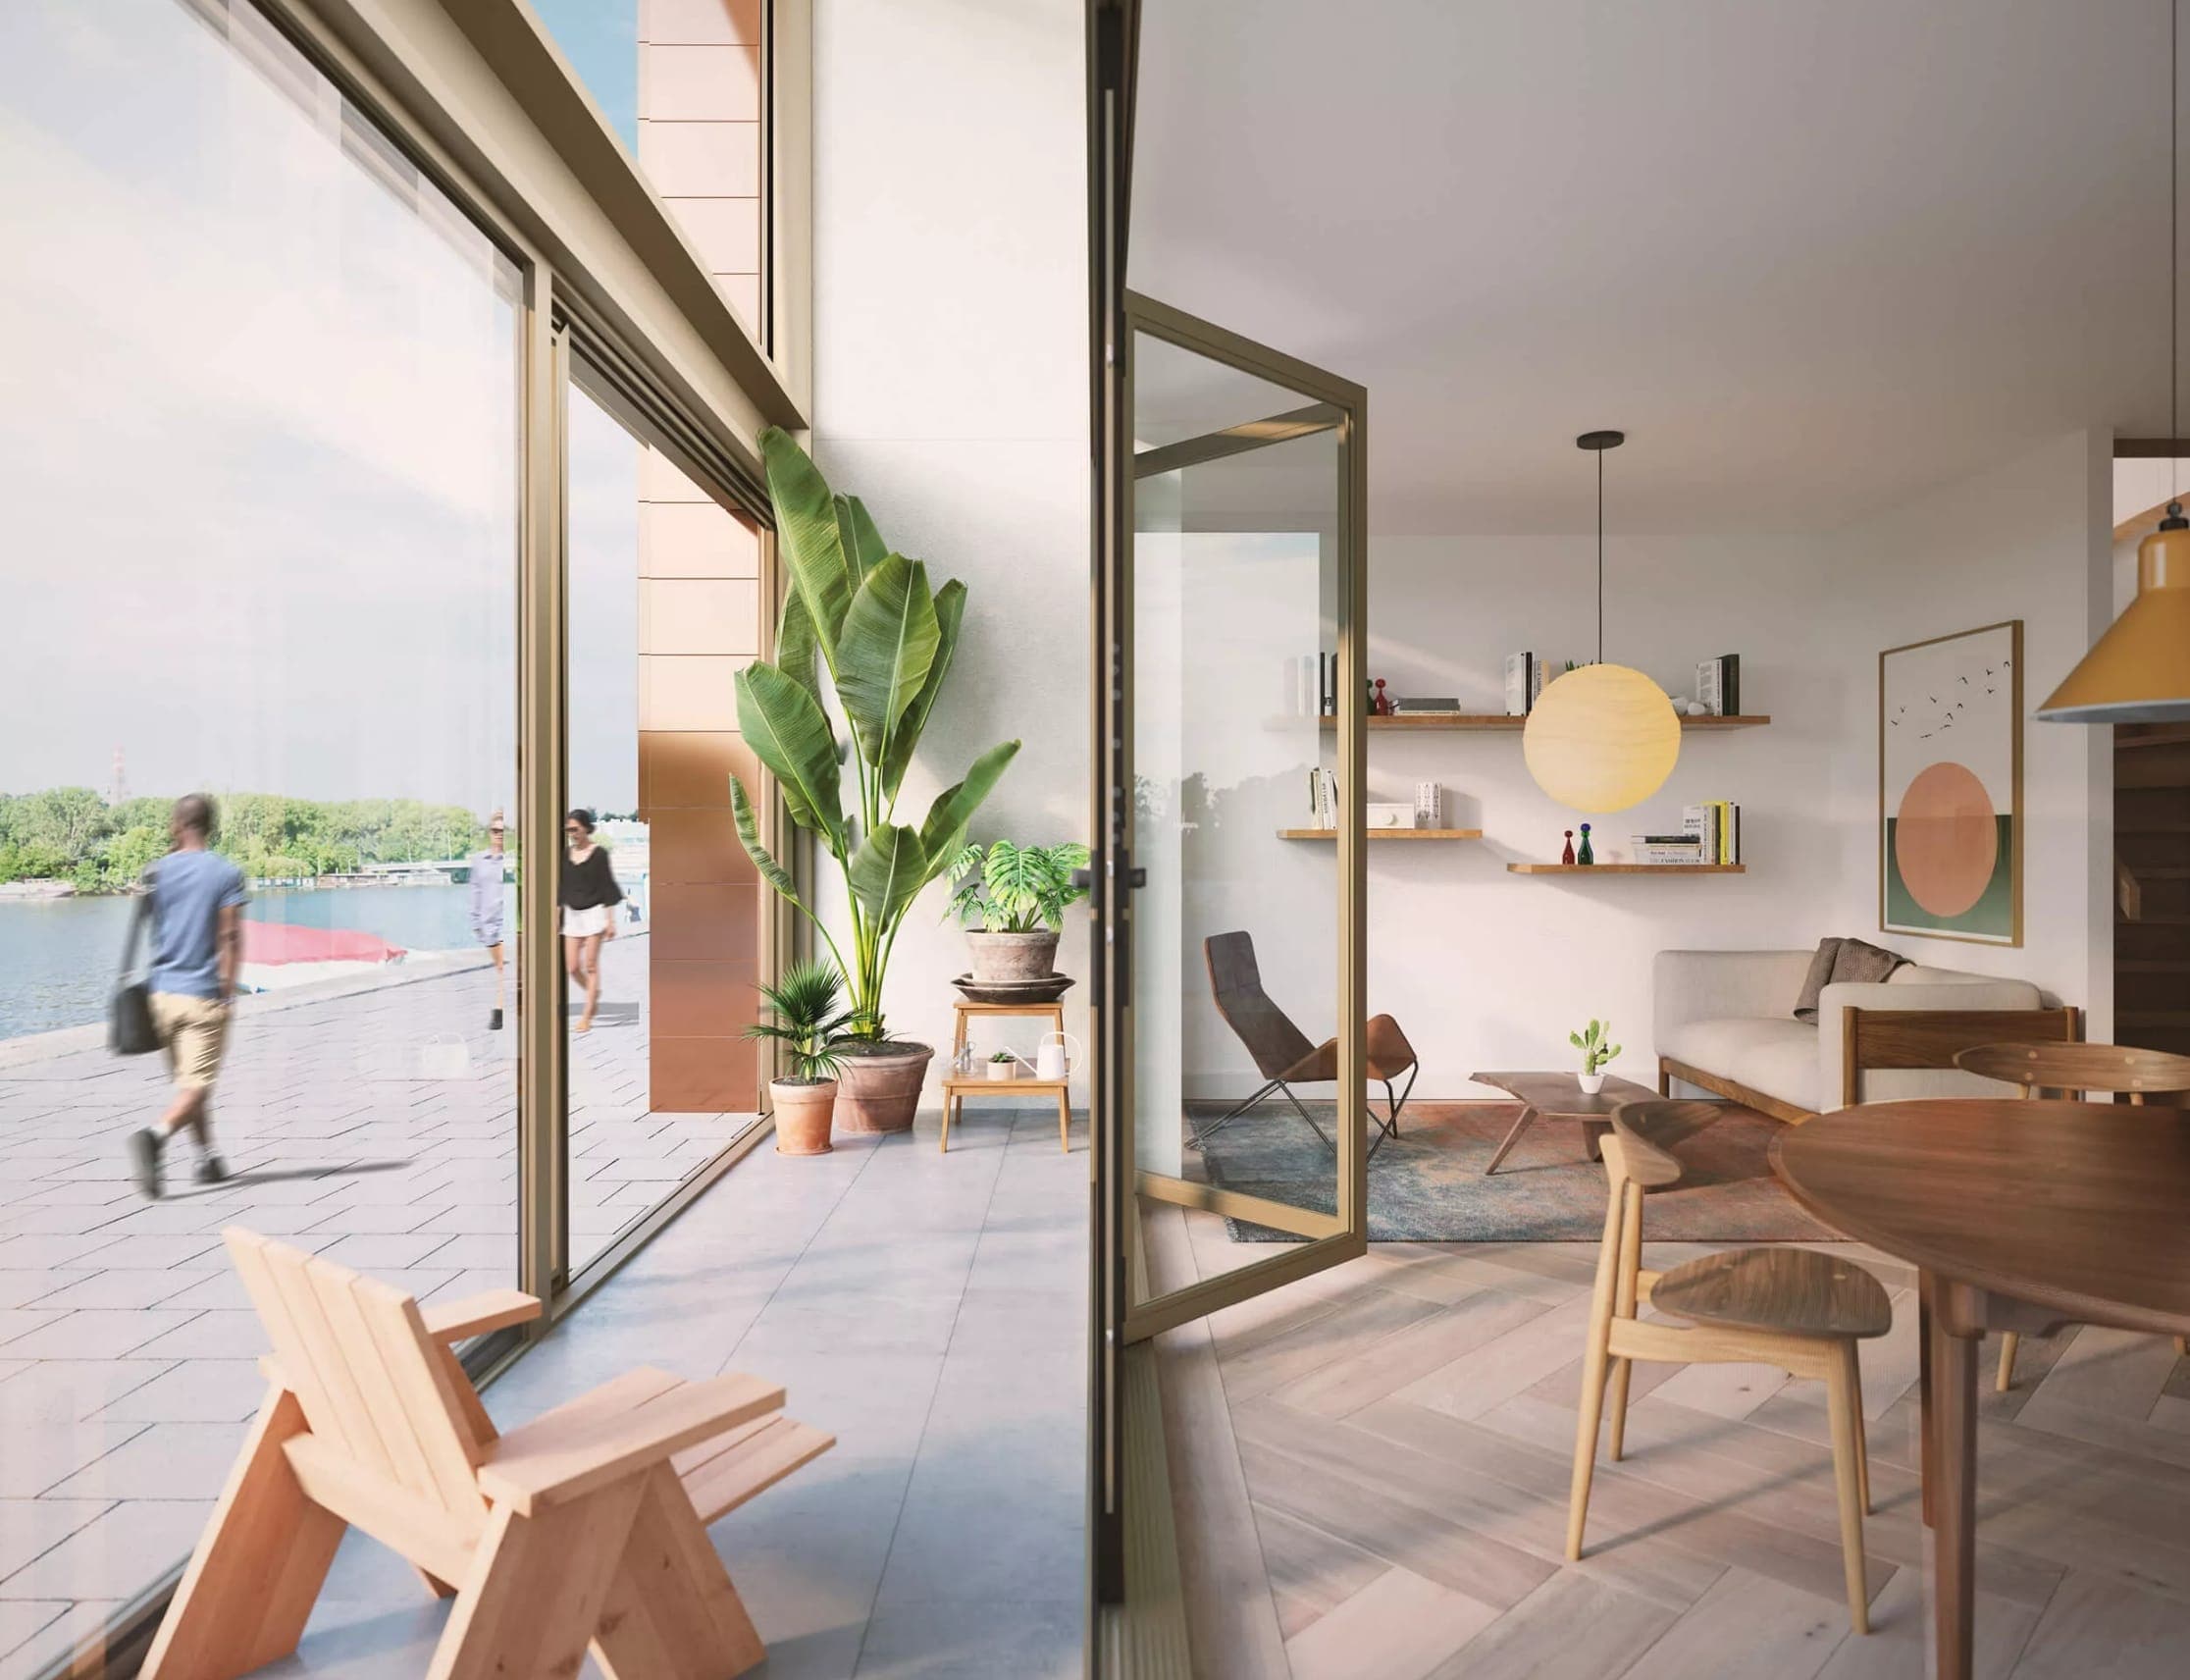
Parc Studio
- Floor
- 2, 3
- Living area
- 39 – 46 m2
- Number of rooms
- 1
- Outdoor space
- Shared
- Type of outdoor space
- Shared courtyard garden & roof garden
- Orientation
- North/ Northeast
- View
- Park and the Amstel
- Special features
- Opening glass front
- Parking space option (to buy)
- No
Parc Loft
- Floor
- 2, 3
- Living area
- 57 – 91 m2
- Number of rooms
- 2 – 3
- Outdoor space
- Shared
- Type of outdoor space
- Balcony
- Orientation
- South/ Southwest
- View
- Water – Duivendrechtsevaart
- Special features
- Bordering the courtyard garden
- Parking space option (to buy)
- Yes