
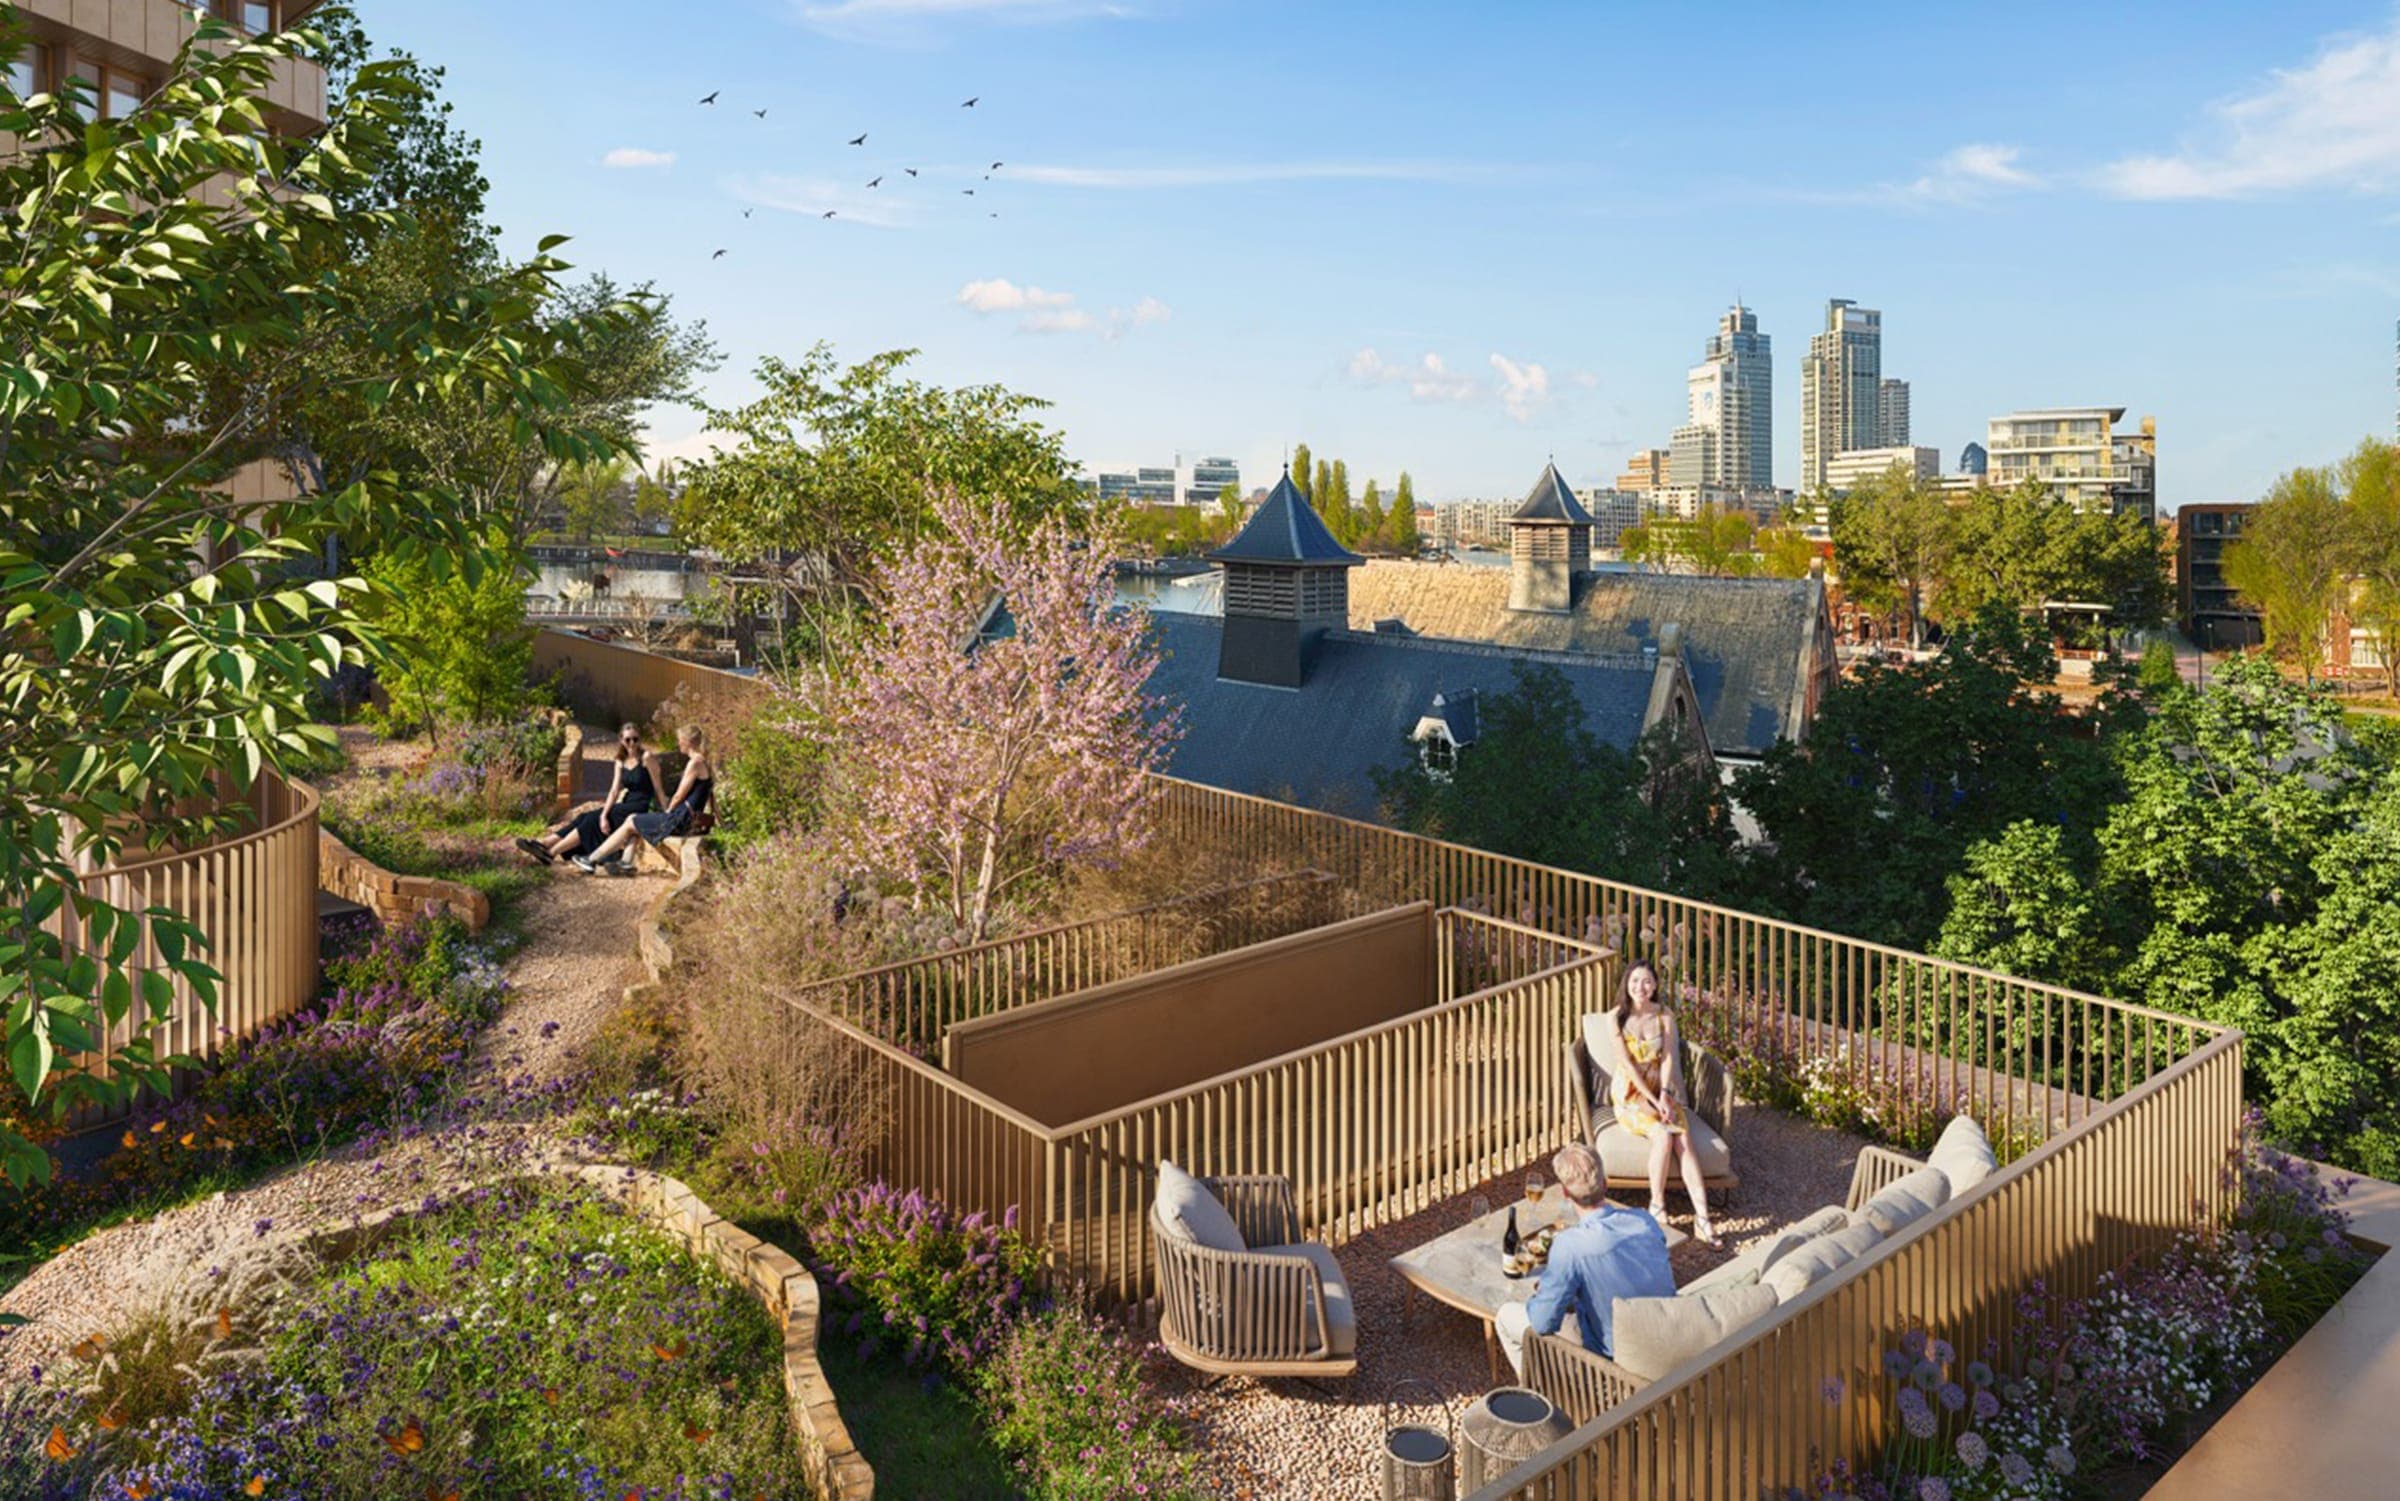
AvailableCompletion end of 2026
P 2.08Parc Twin Loft
The most spacious loft, with its own roof terrace.
101 m2 · 4 rooms · roof terrace approx. 11 m2
€1,053,000 v.o.n.
View this home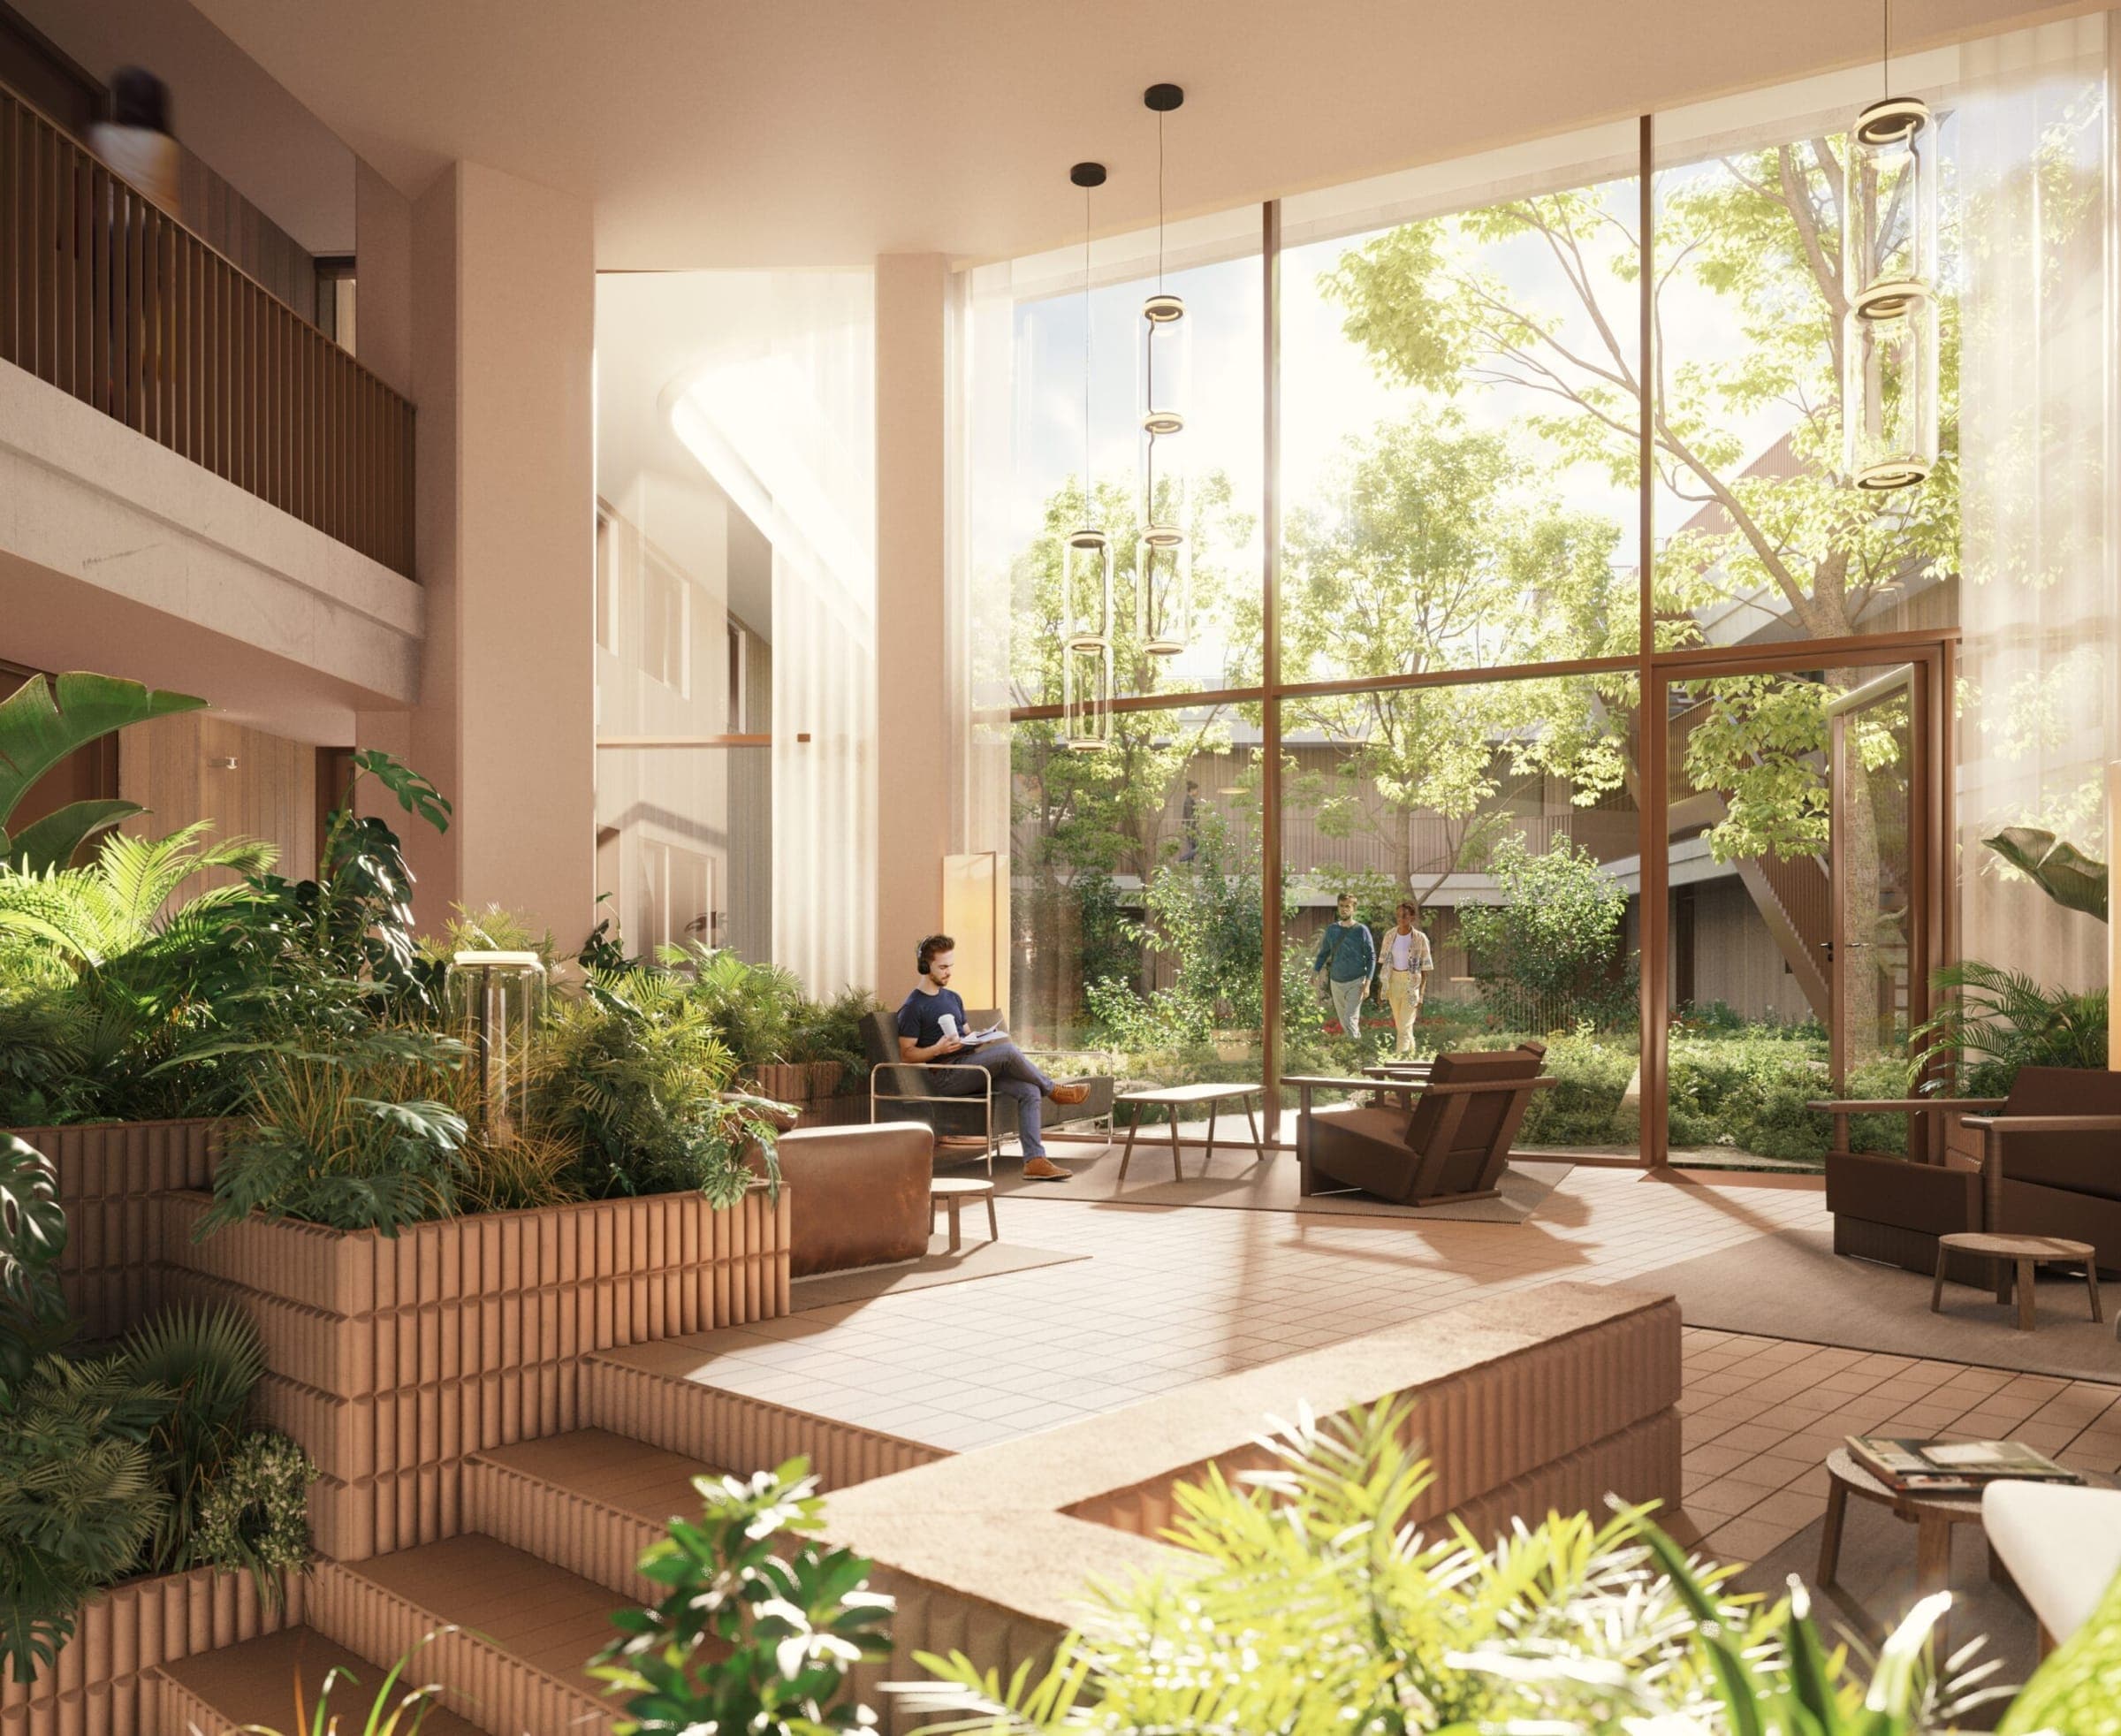
Parc Twin Loft P 2.09 · 74 m2 · €761,000 v.o.n. · Completion end of 2026
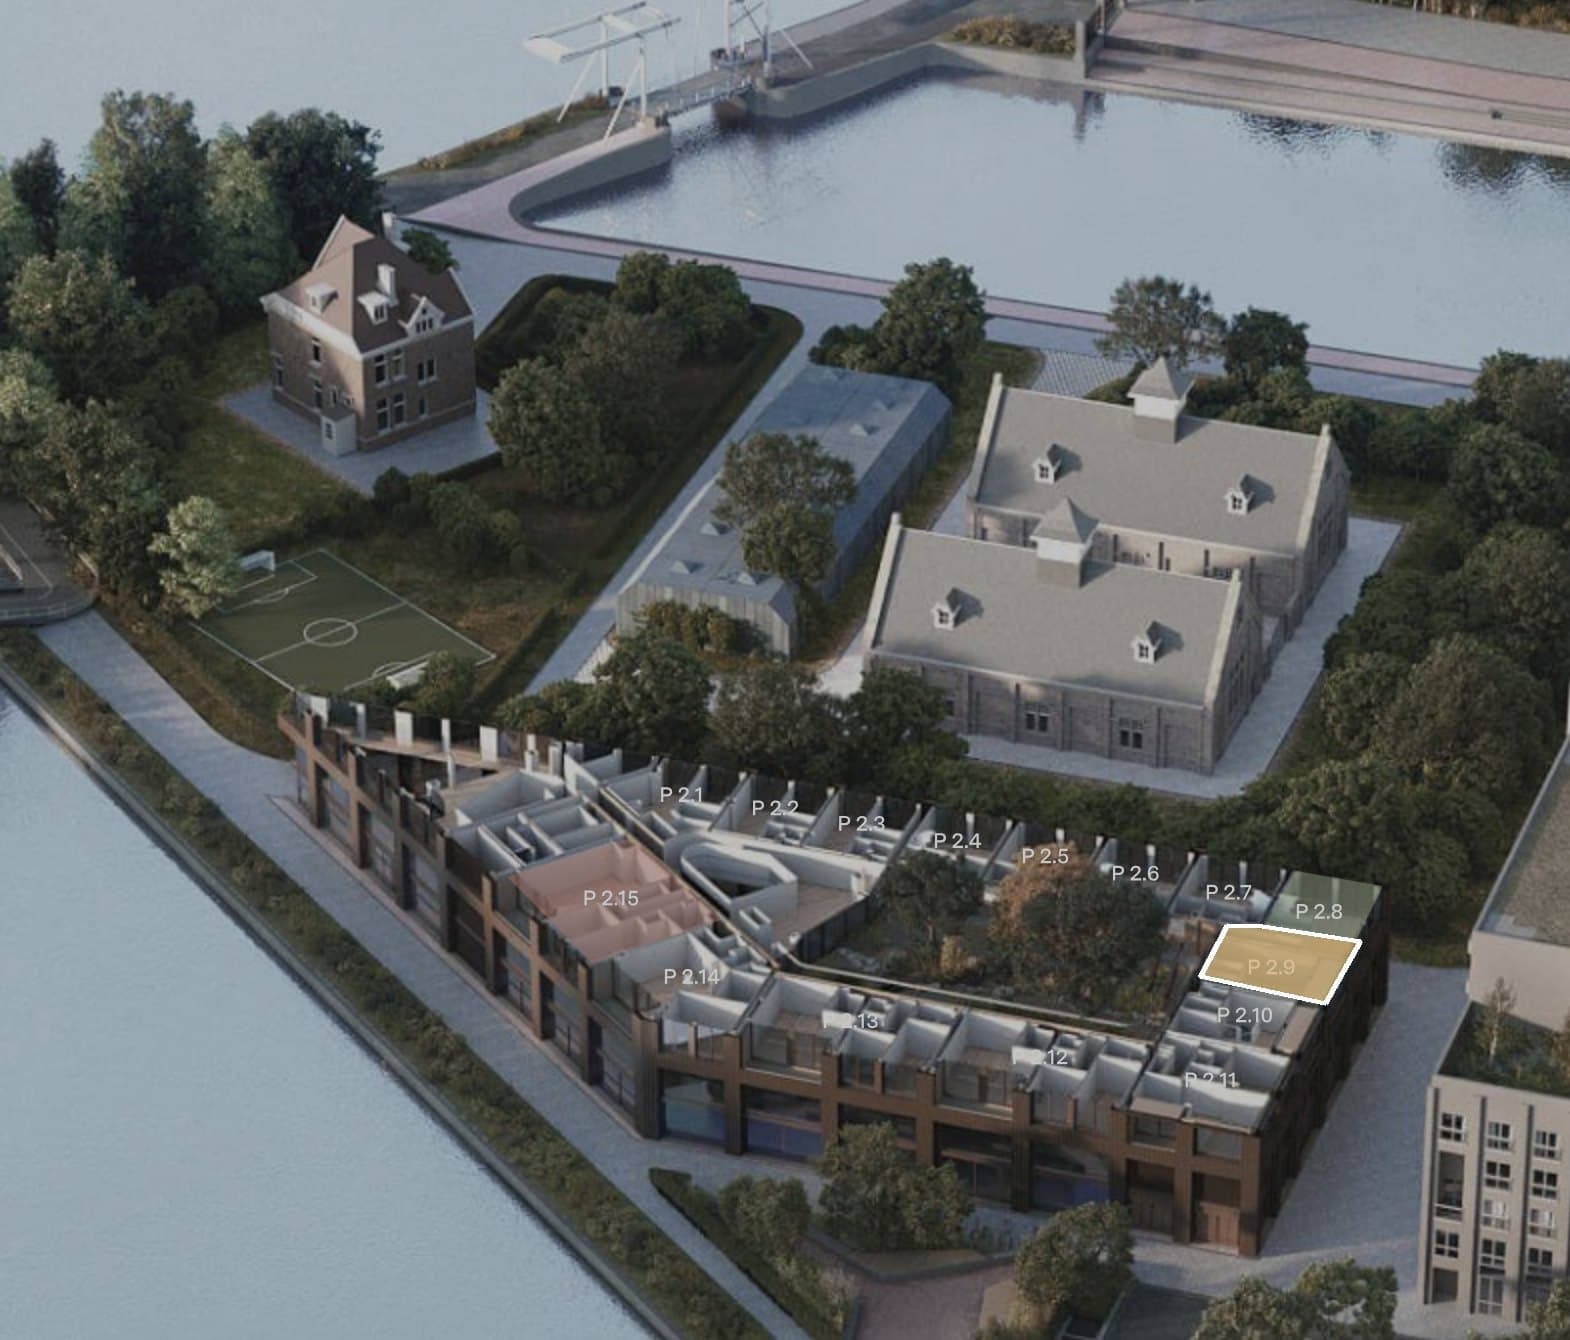
Plan your personal viewingP 2.09 is a twin loft on the 1st and 2nd floor,
on the courtyard garden.
See below where the home is in Elements.
P 2.09 is a twin loft: living on two levels, with its own internal staircase. View the floor plan for each level.
1st floor
A home where the shared courtyard garden feels like an extension of your living room. Coming home to peaceful surroundings, with the city always close by.
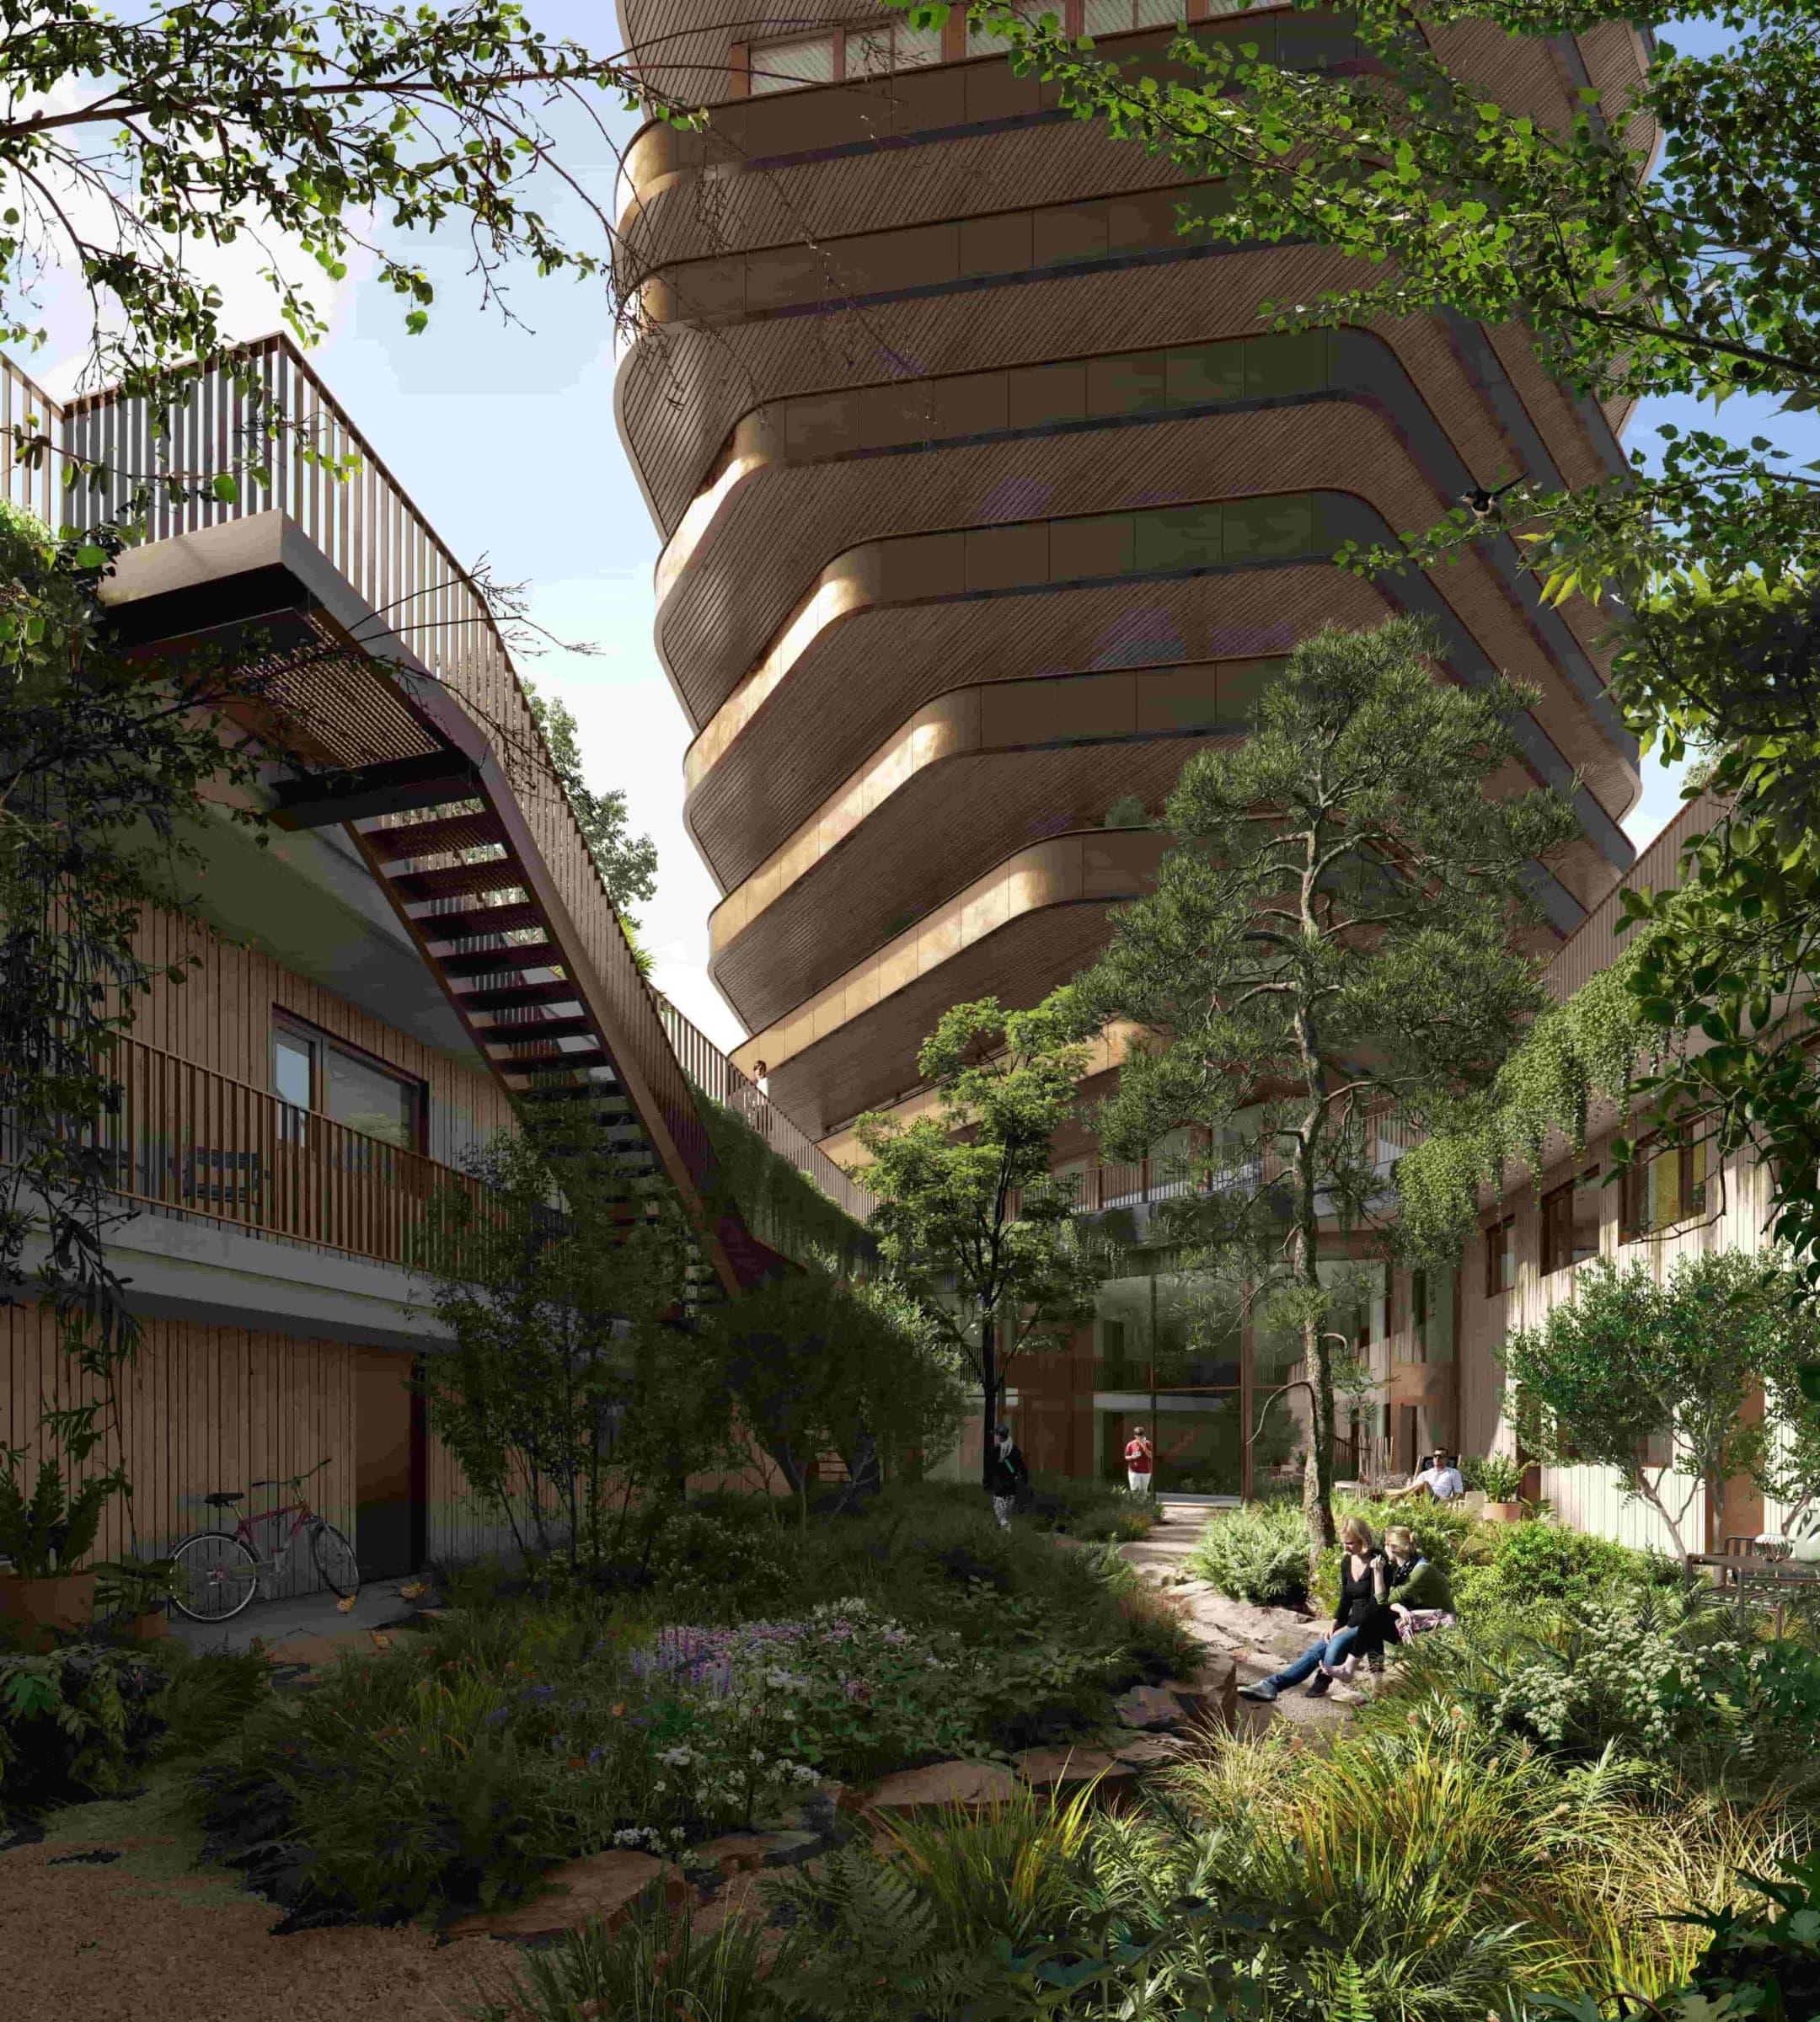
You come home through the courtyard garden, not from a busy street. Greenery and calm as soon as you walk into the building. 74 m2 over two levels, where every metre counts. Compact, but it doesn't feel small.
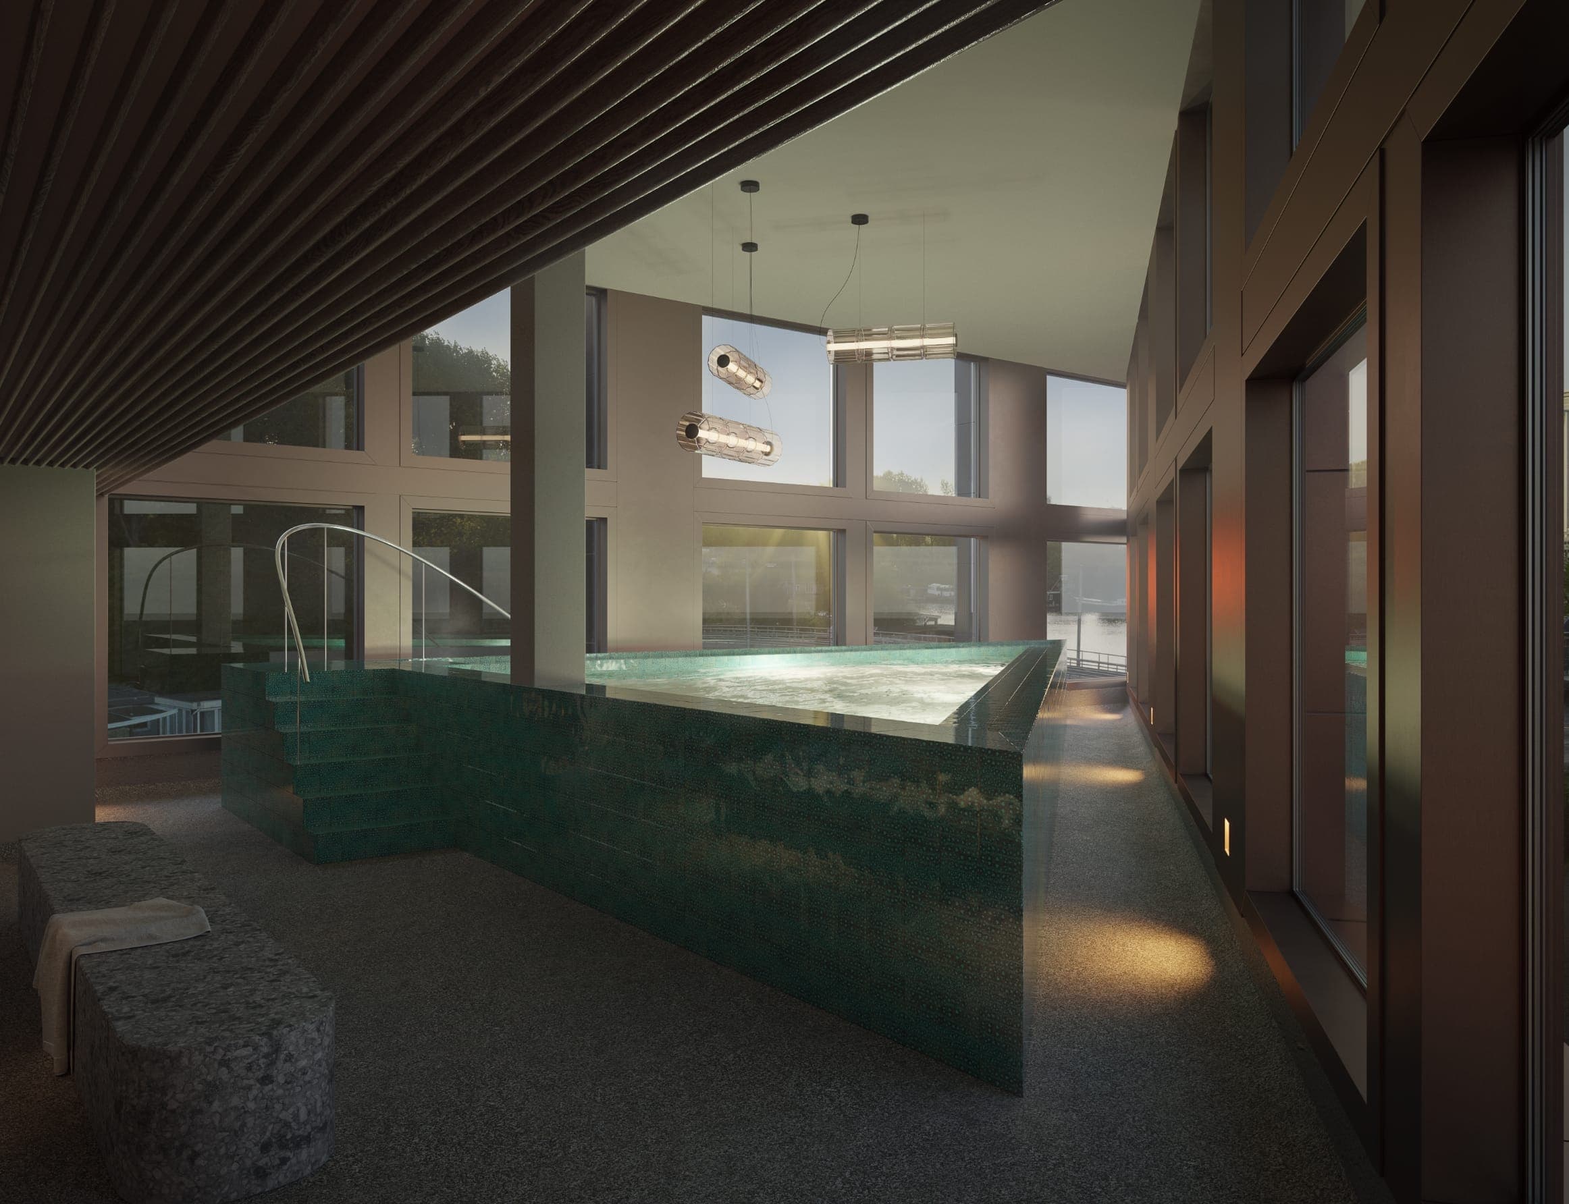
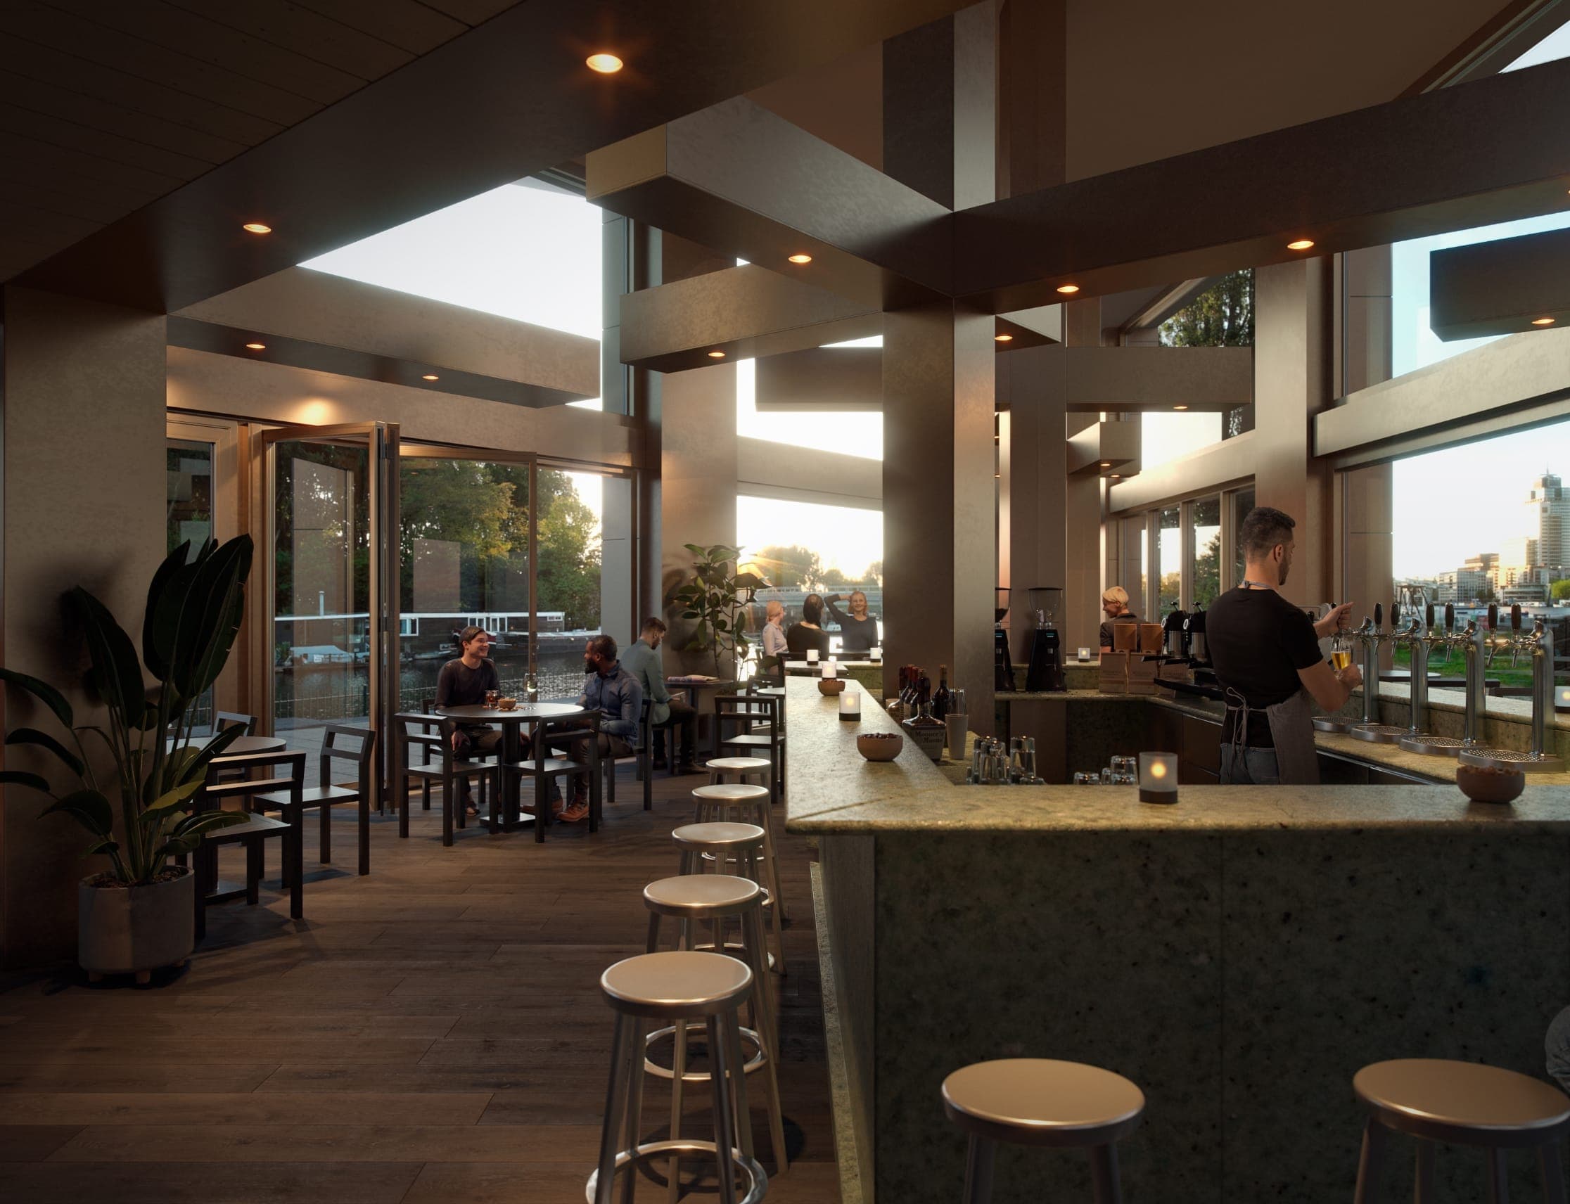
The swimming pool, lounge, living room, coworking spaces and roof gardens all come with it. Extra rooms you don't need to have yourself.
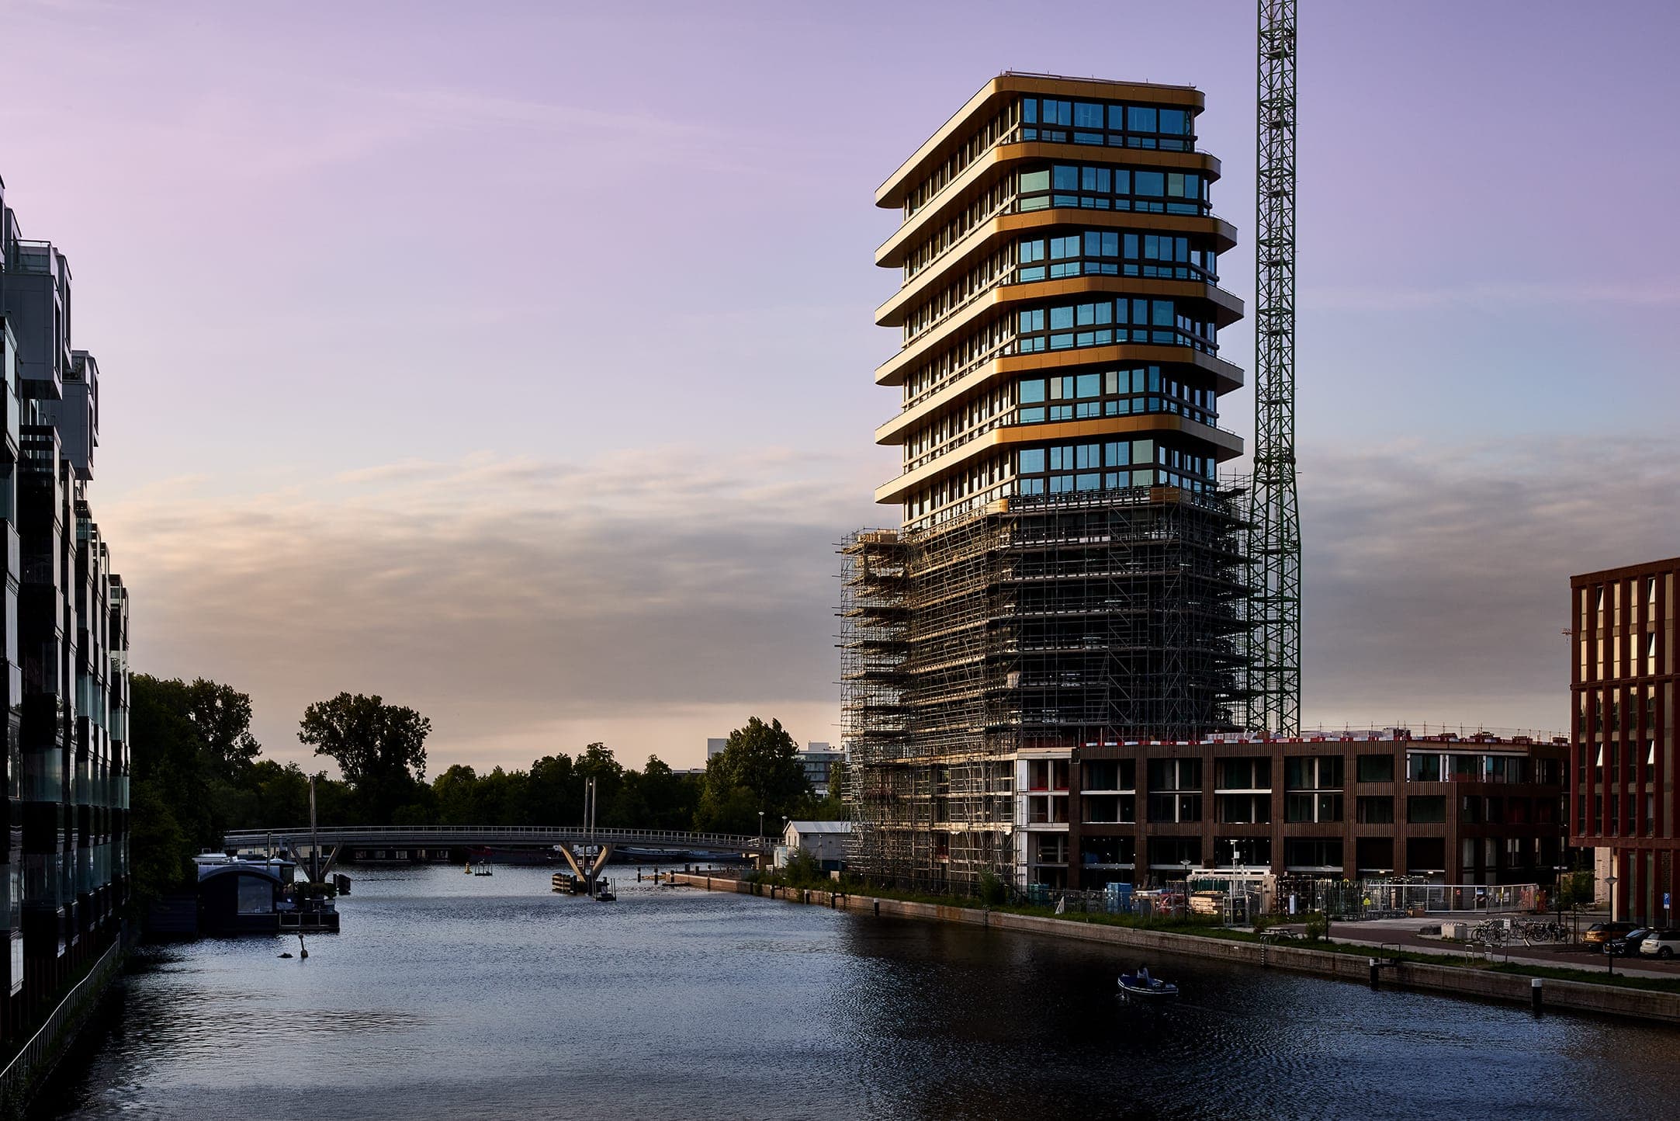
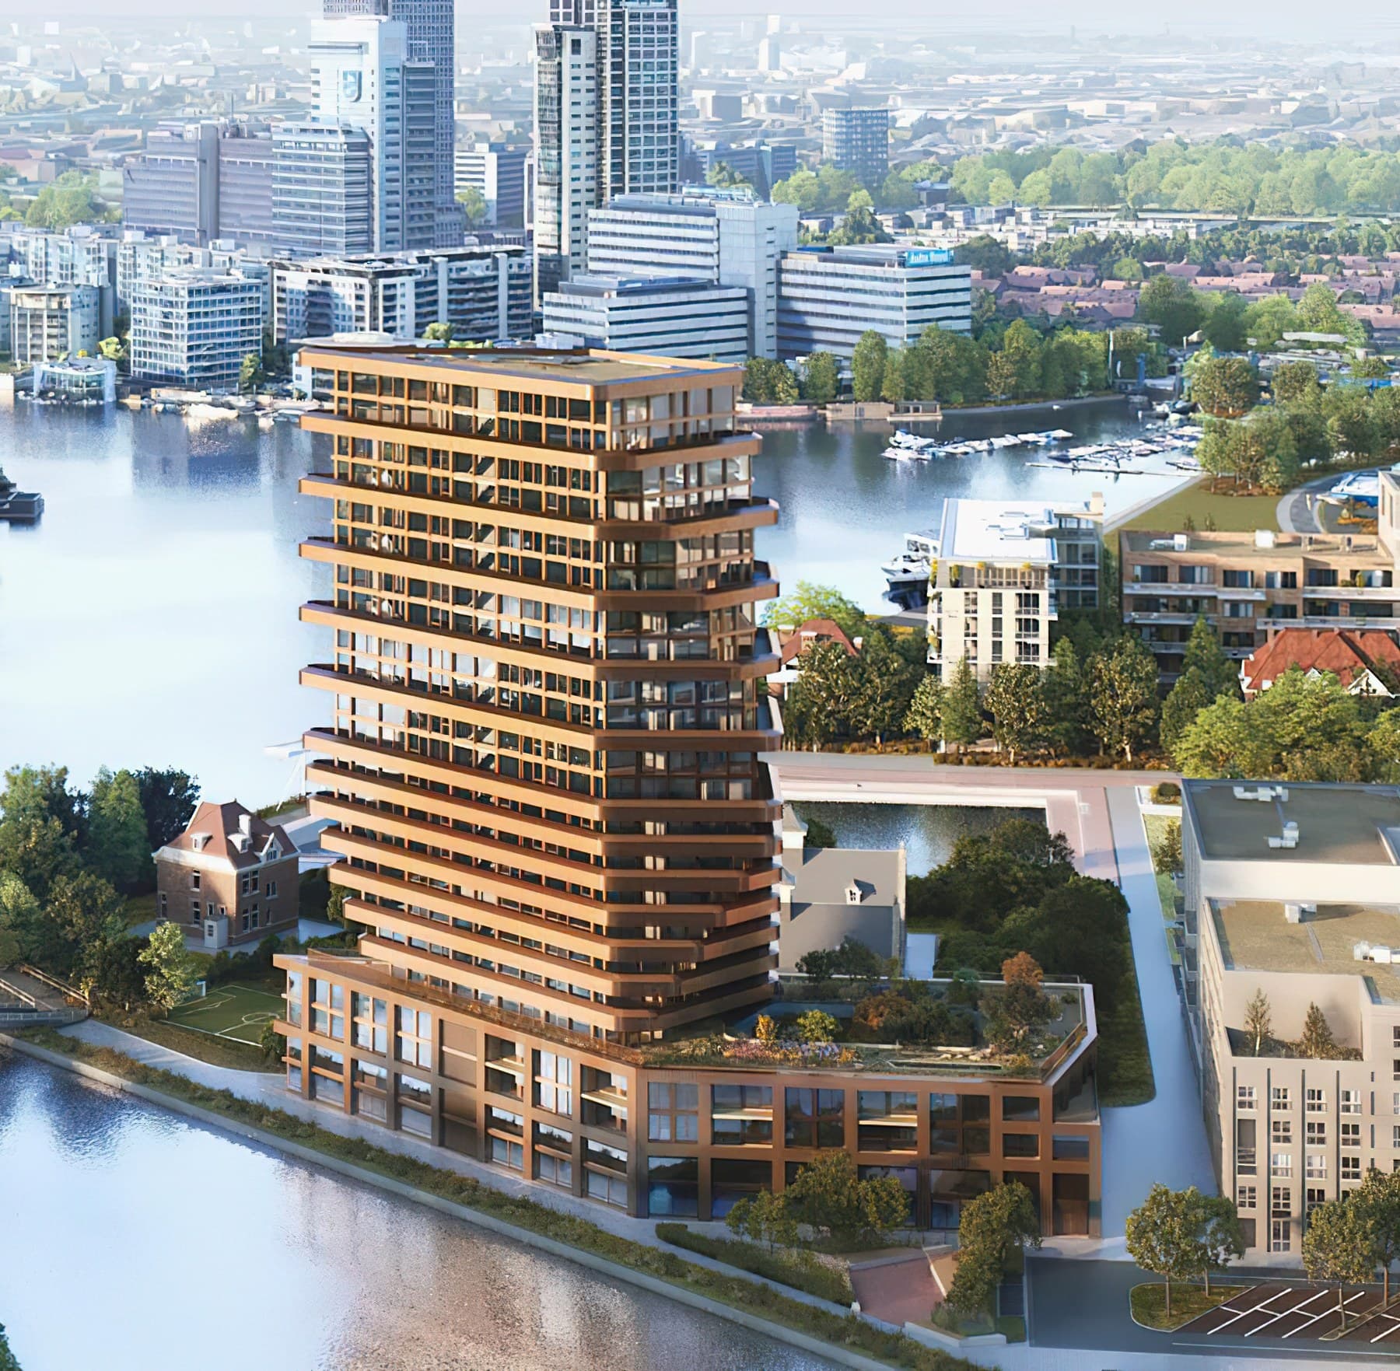
A new-build home without years of waiting. Energy label A+++, completion end of 2026.
Elements offers many luxury amenities, such as a shared living room, coworking spaces and an indoor swimming pool with a lounge area. The courtyard garden and the roof garden belong to all residents.
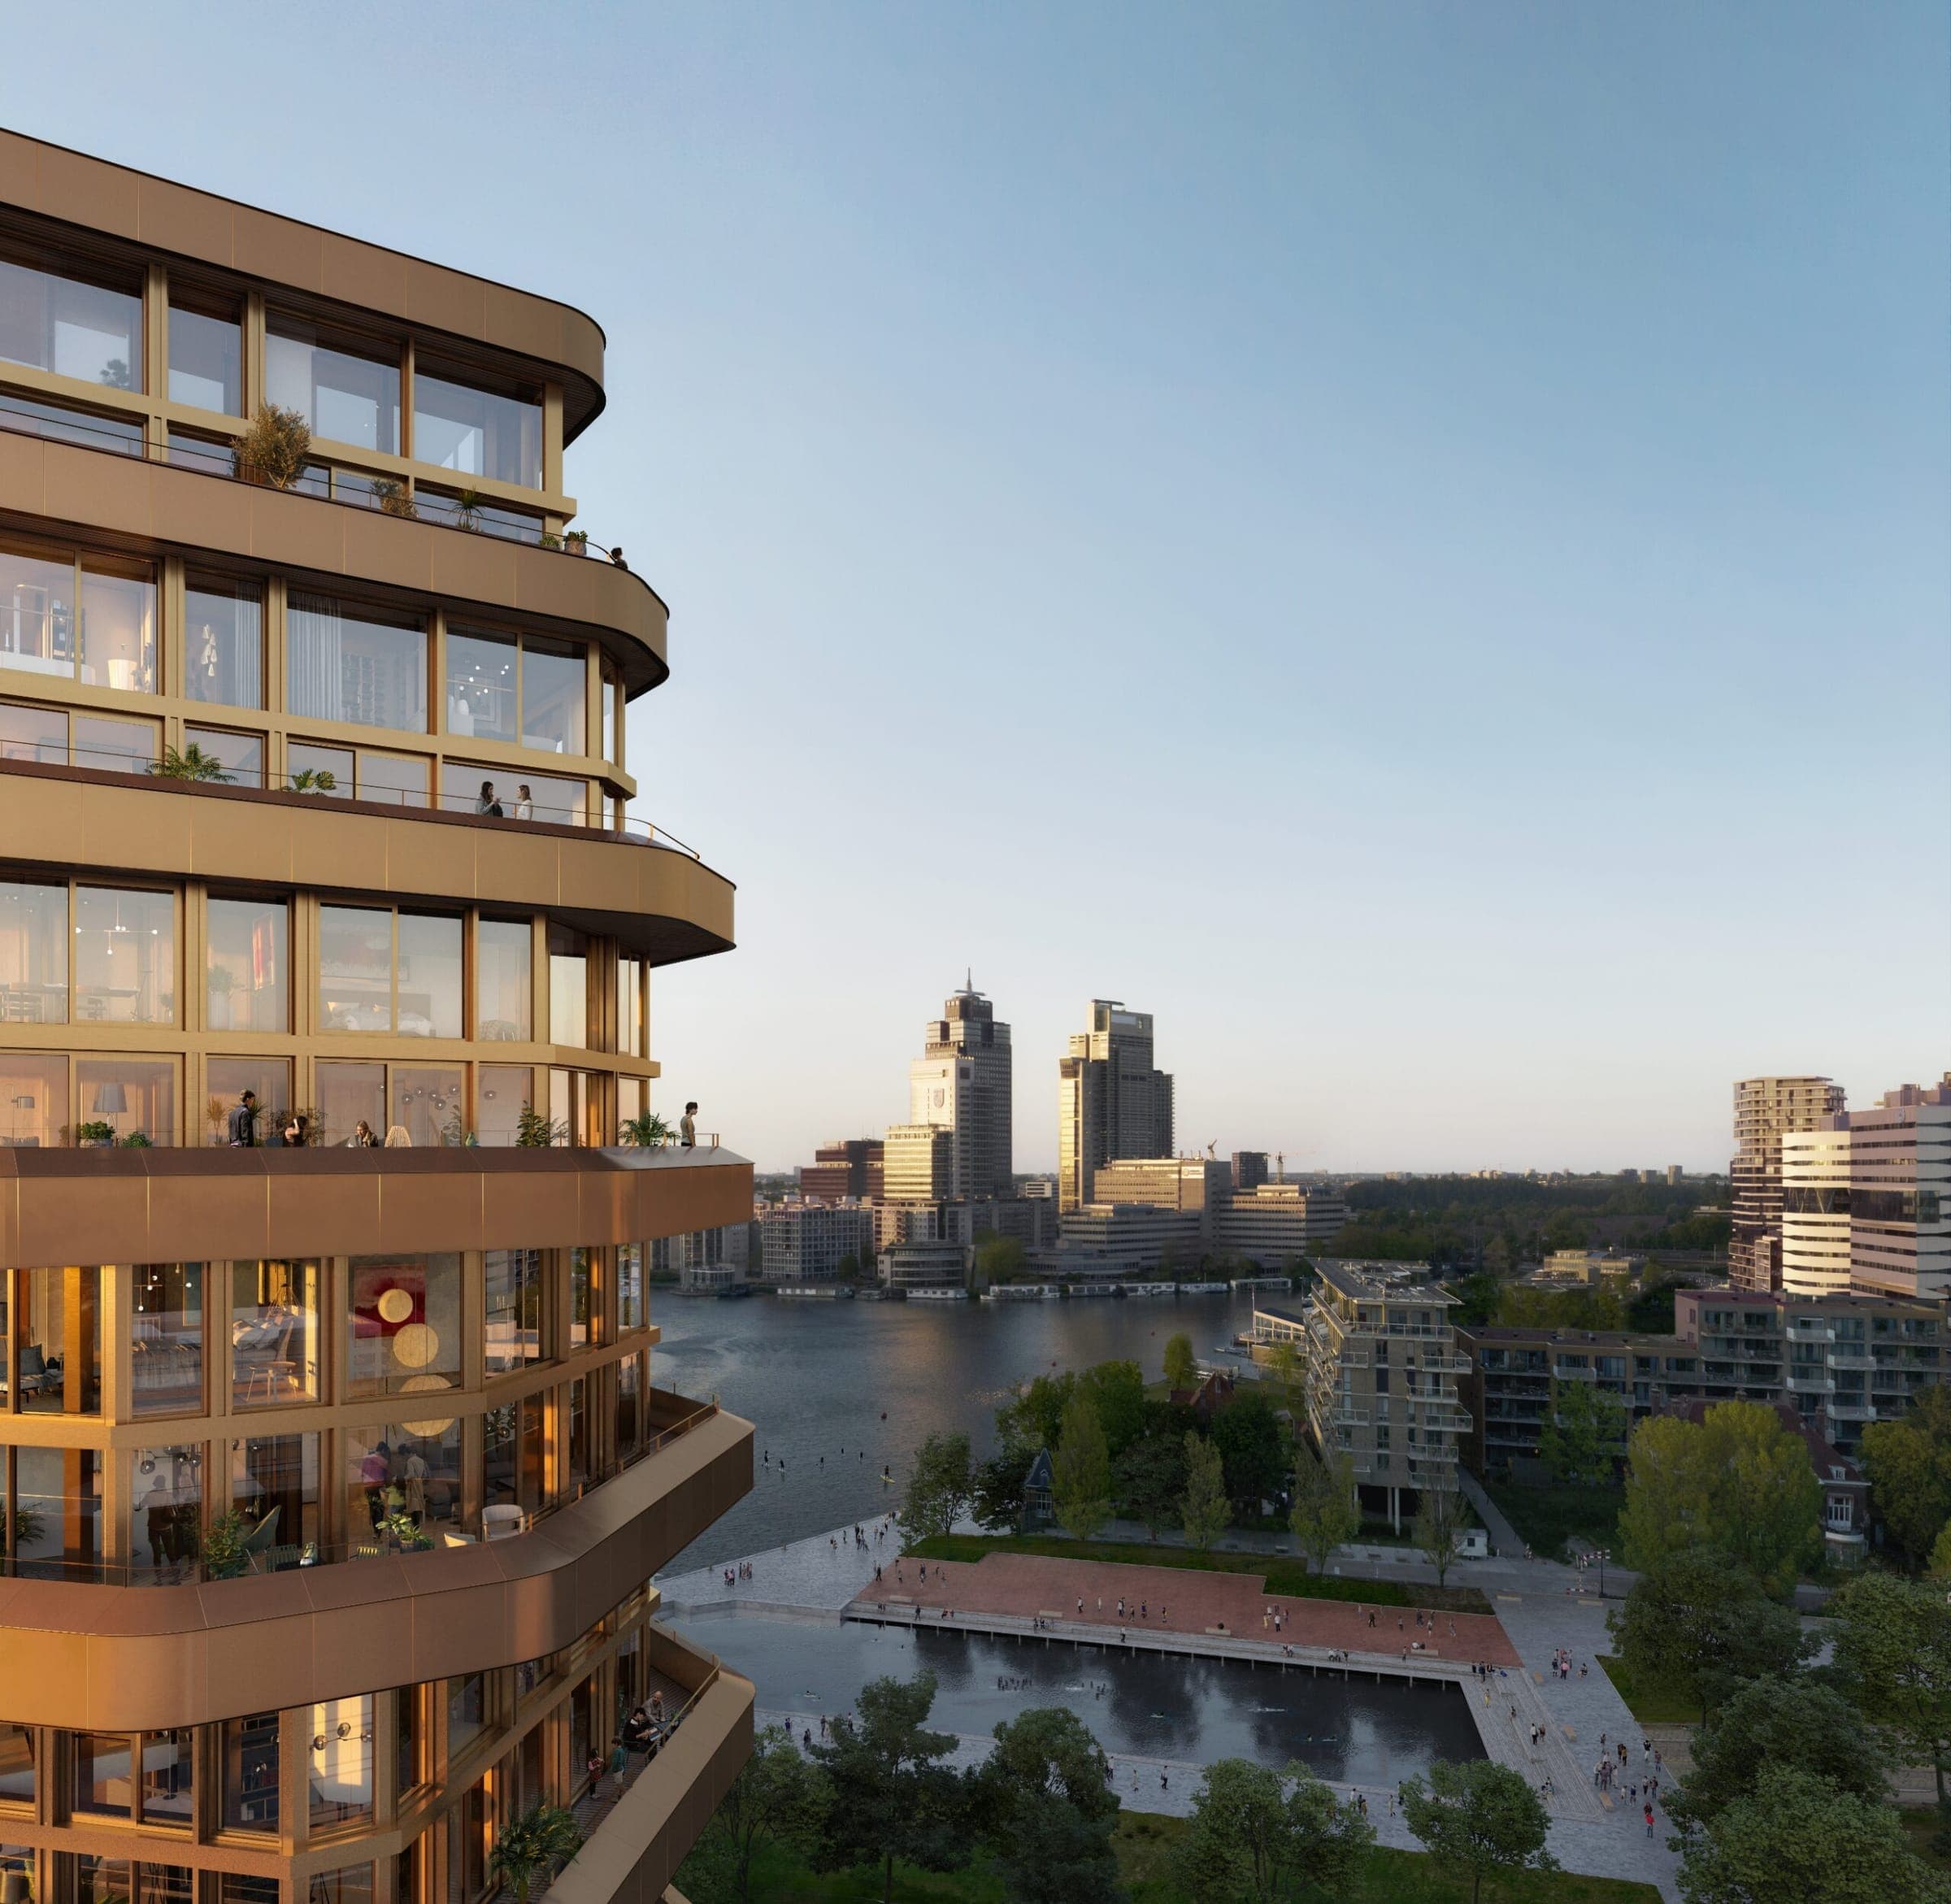
Elements lies at the heart of the Amstelkwartier. In and around the building: greenery, water, peace. The perfect place to recharge after a busy day. The energy of the inner city is close by too. Hop on your bike and follow the beautiful route along the Amstel to the centre. Train and metro stations are within walking distance.
See Elements as it really is: the show home, the amenities and the available homes, on a personal tour with the estate agent. Let us know on which days you can make it, and the estate agent will call you to arrange a time.
Questions about P 2.09, or would another time suit you better? Call or email one of the estate agents.

Eefje Voogd Makelaardij

Broersma Wonen en Werken
The most spacious loft, with its own roof terrace.
101 m2 · 4 rooms · roof terrace approx. 11 m2
€1,053,000 v.o.n.
View this home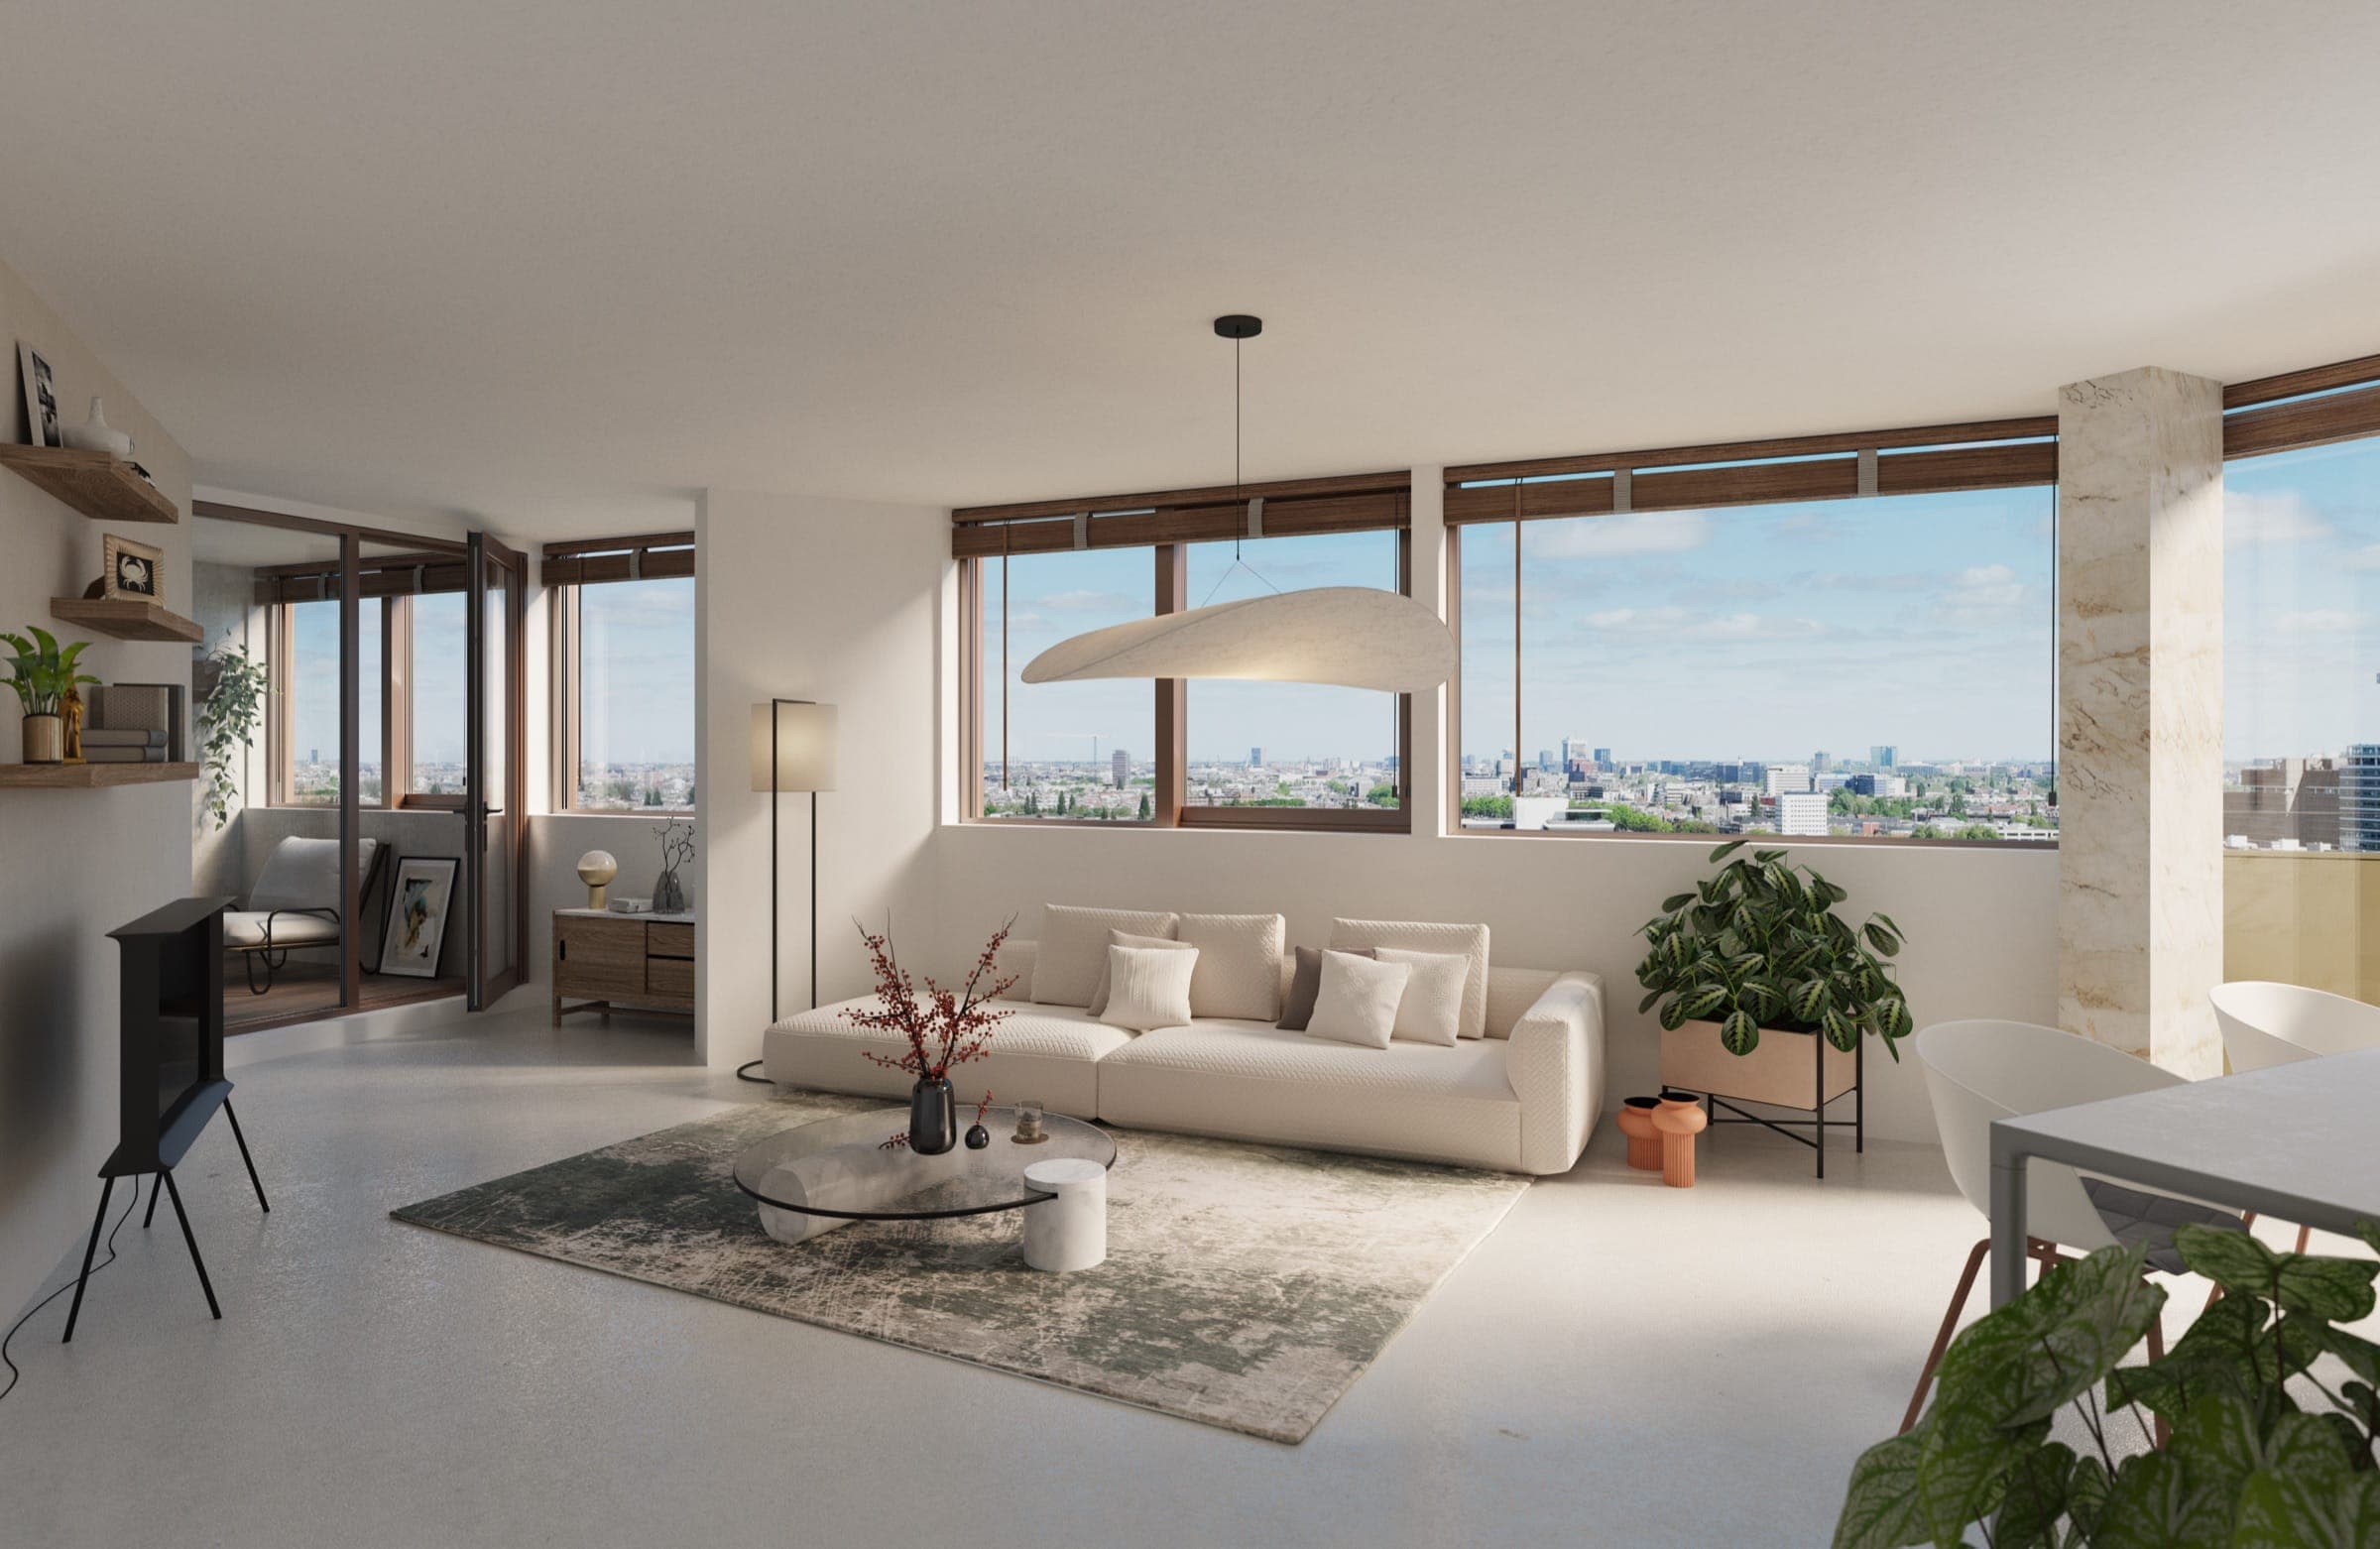
Two levels, high above the city.
97 m2 · loggia approx. 7 m2 · 15th and 16th floor
€968,000 v.o.n.
View this home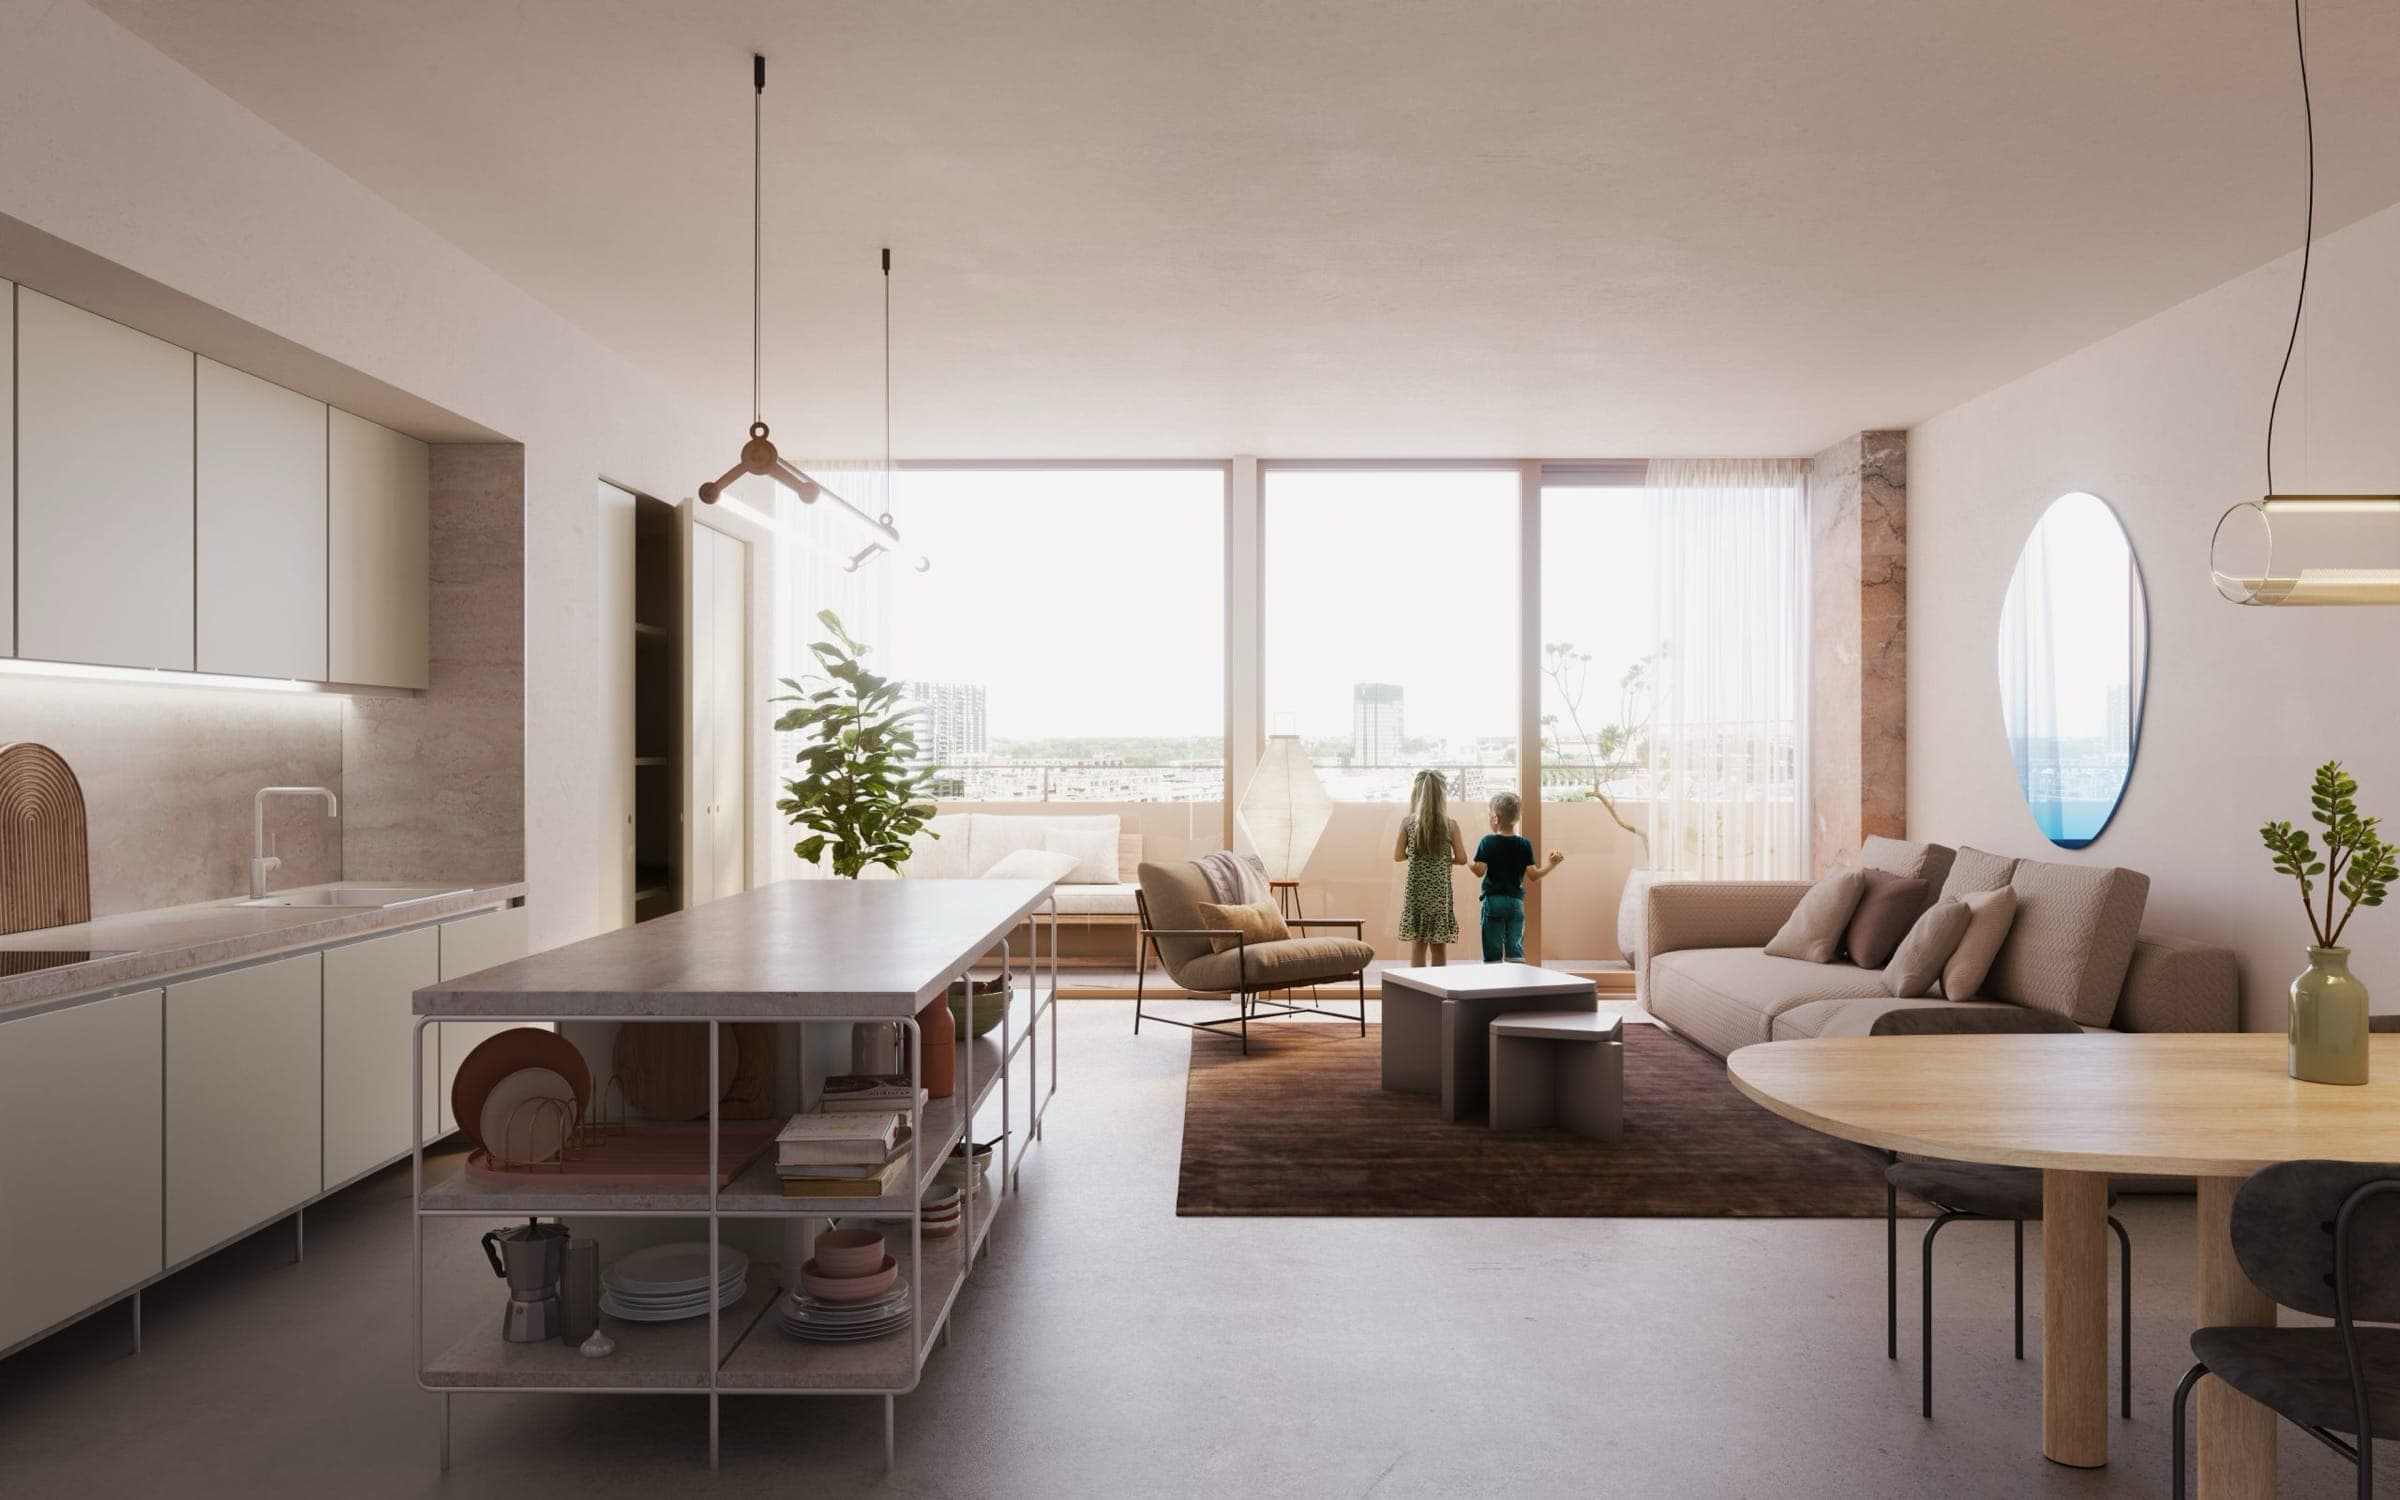
Living up high, with your own outdoor space.
91 m2 · outdoor space approx. 9 m2
€927,000 v.o.n.
View this home