
AvailableCompletion end of 2026
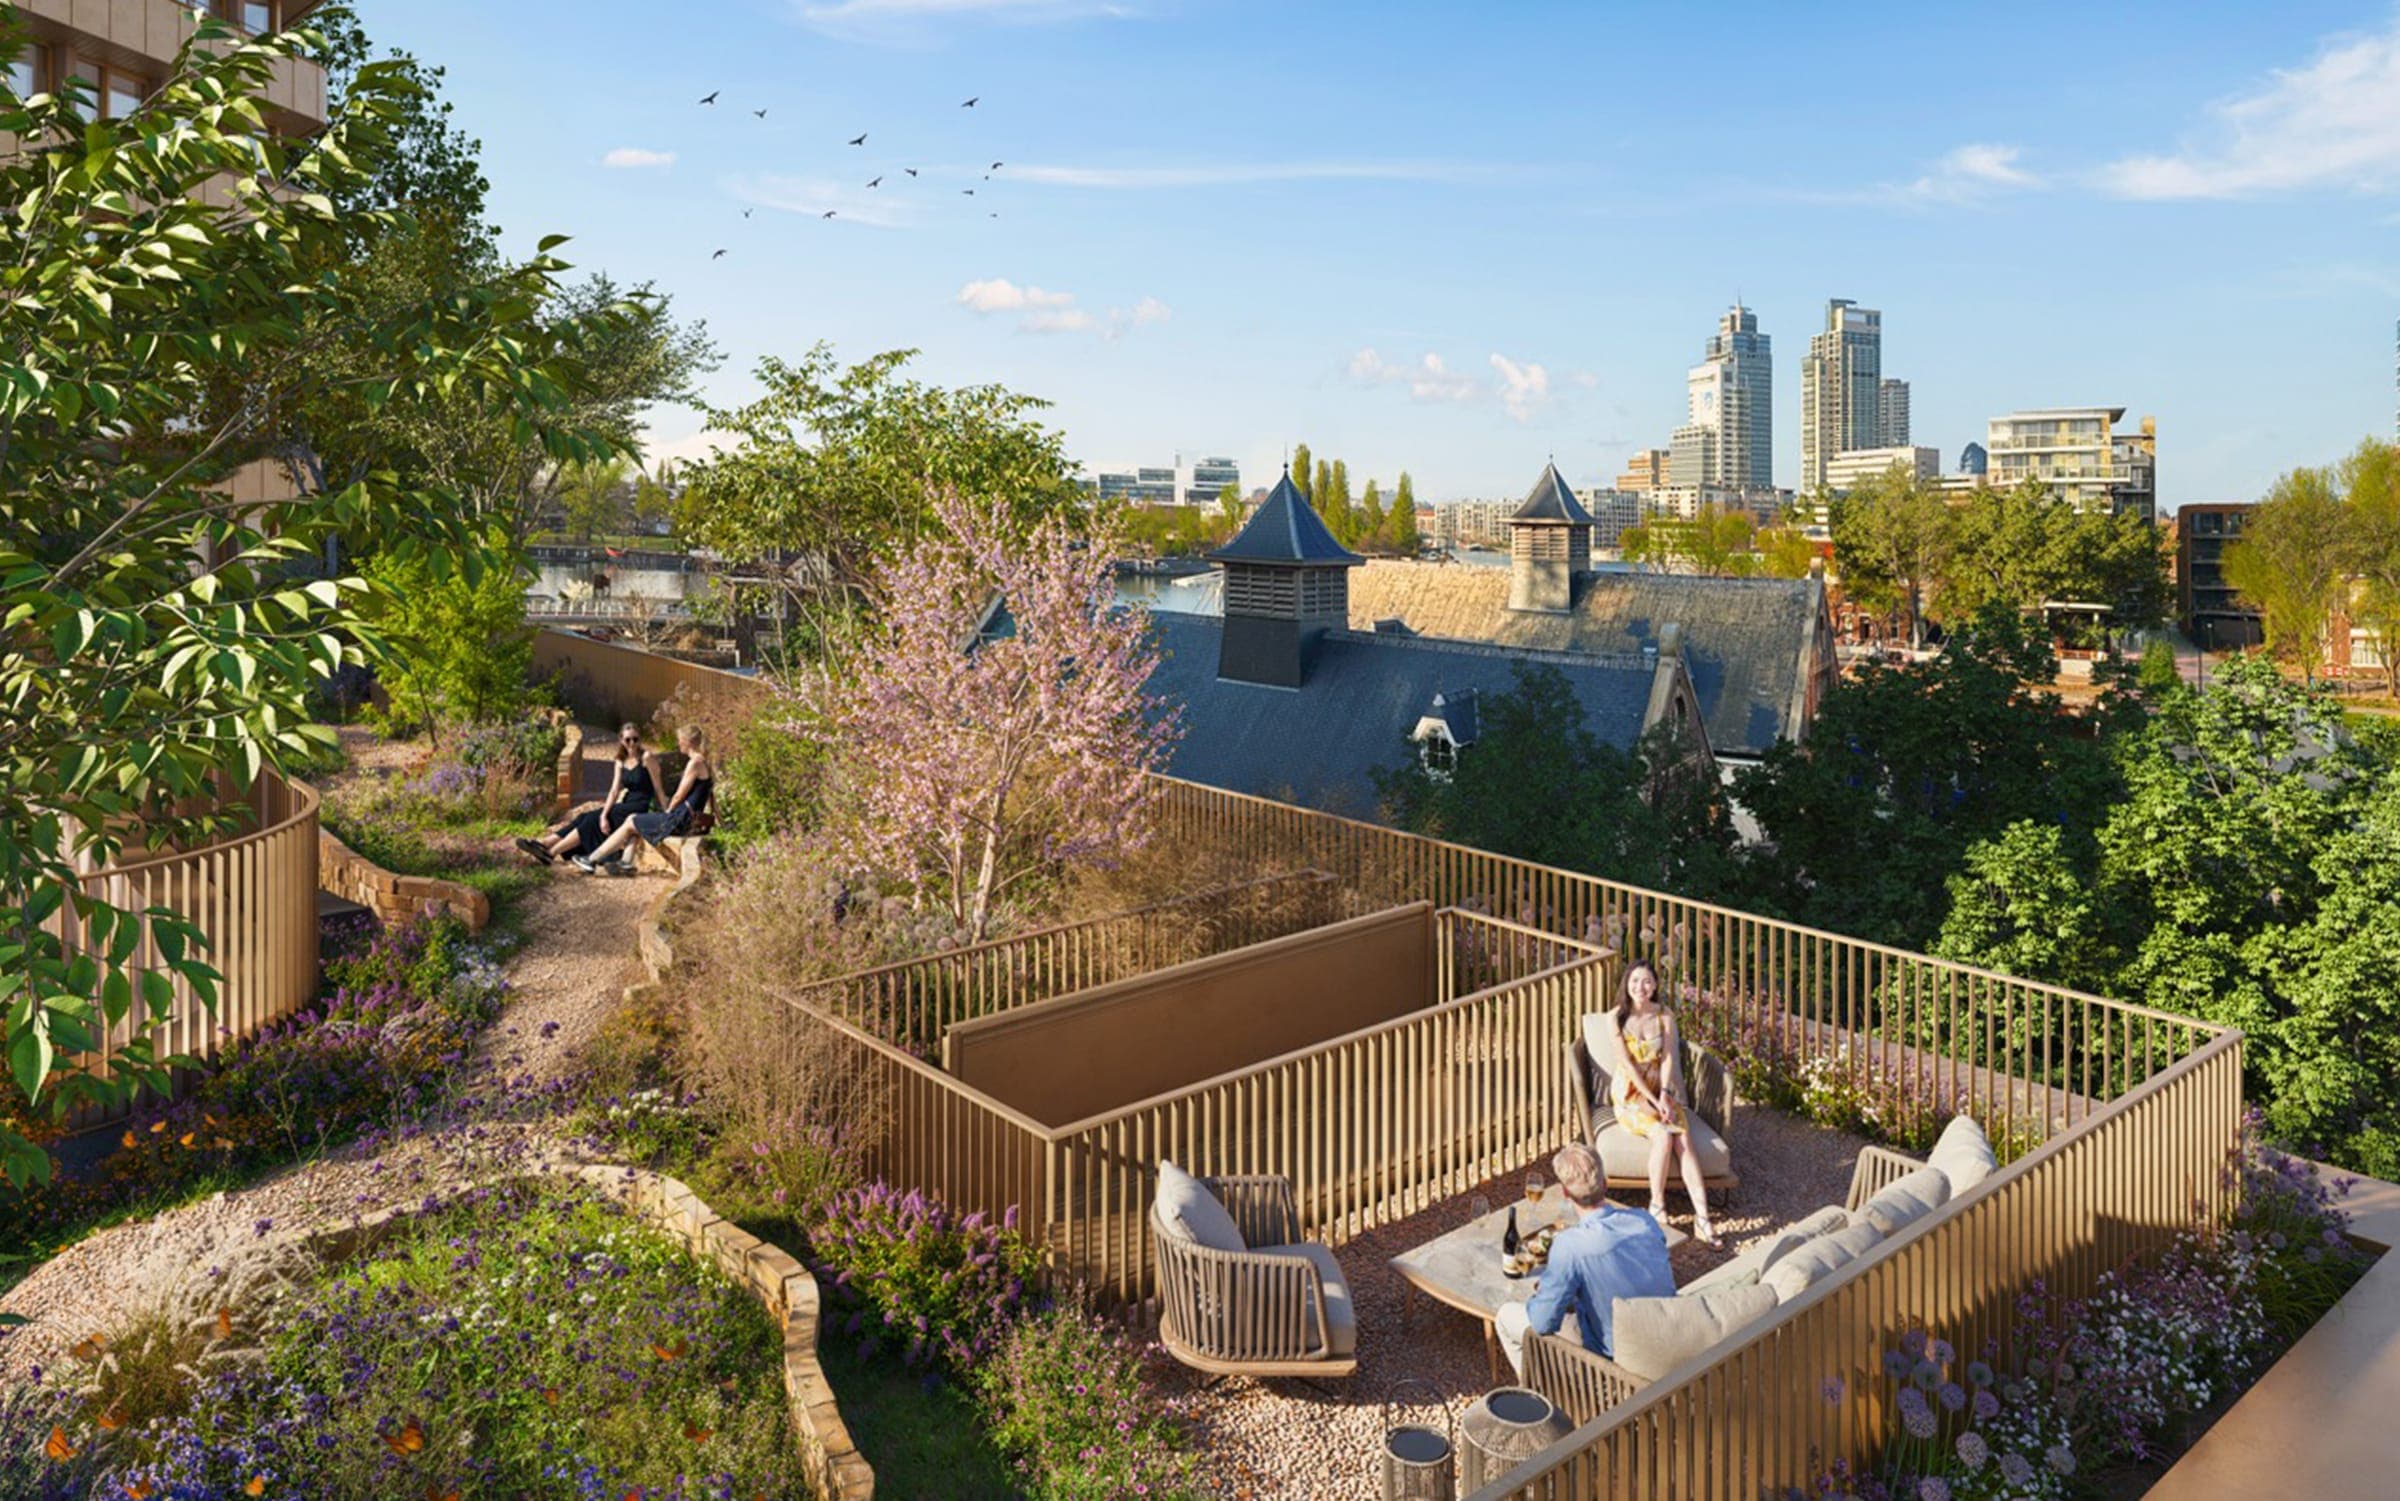
P 2.08Parc Twin Loft
The most spacious loft, with its own roof terrace.
101 m2 · 4 rooms · roof terrace approx. 11 m2
€1,053,000 v.o.n.
View this home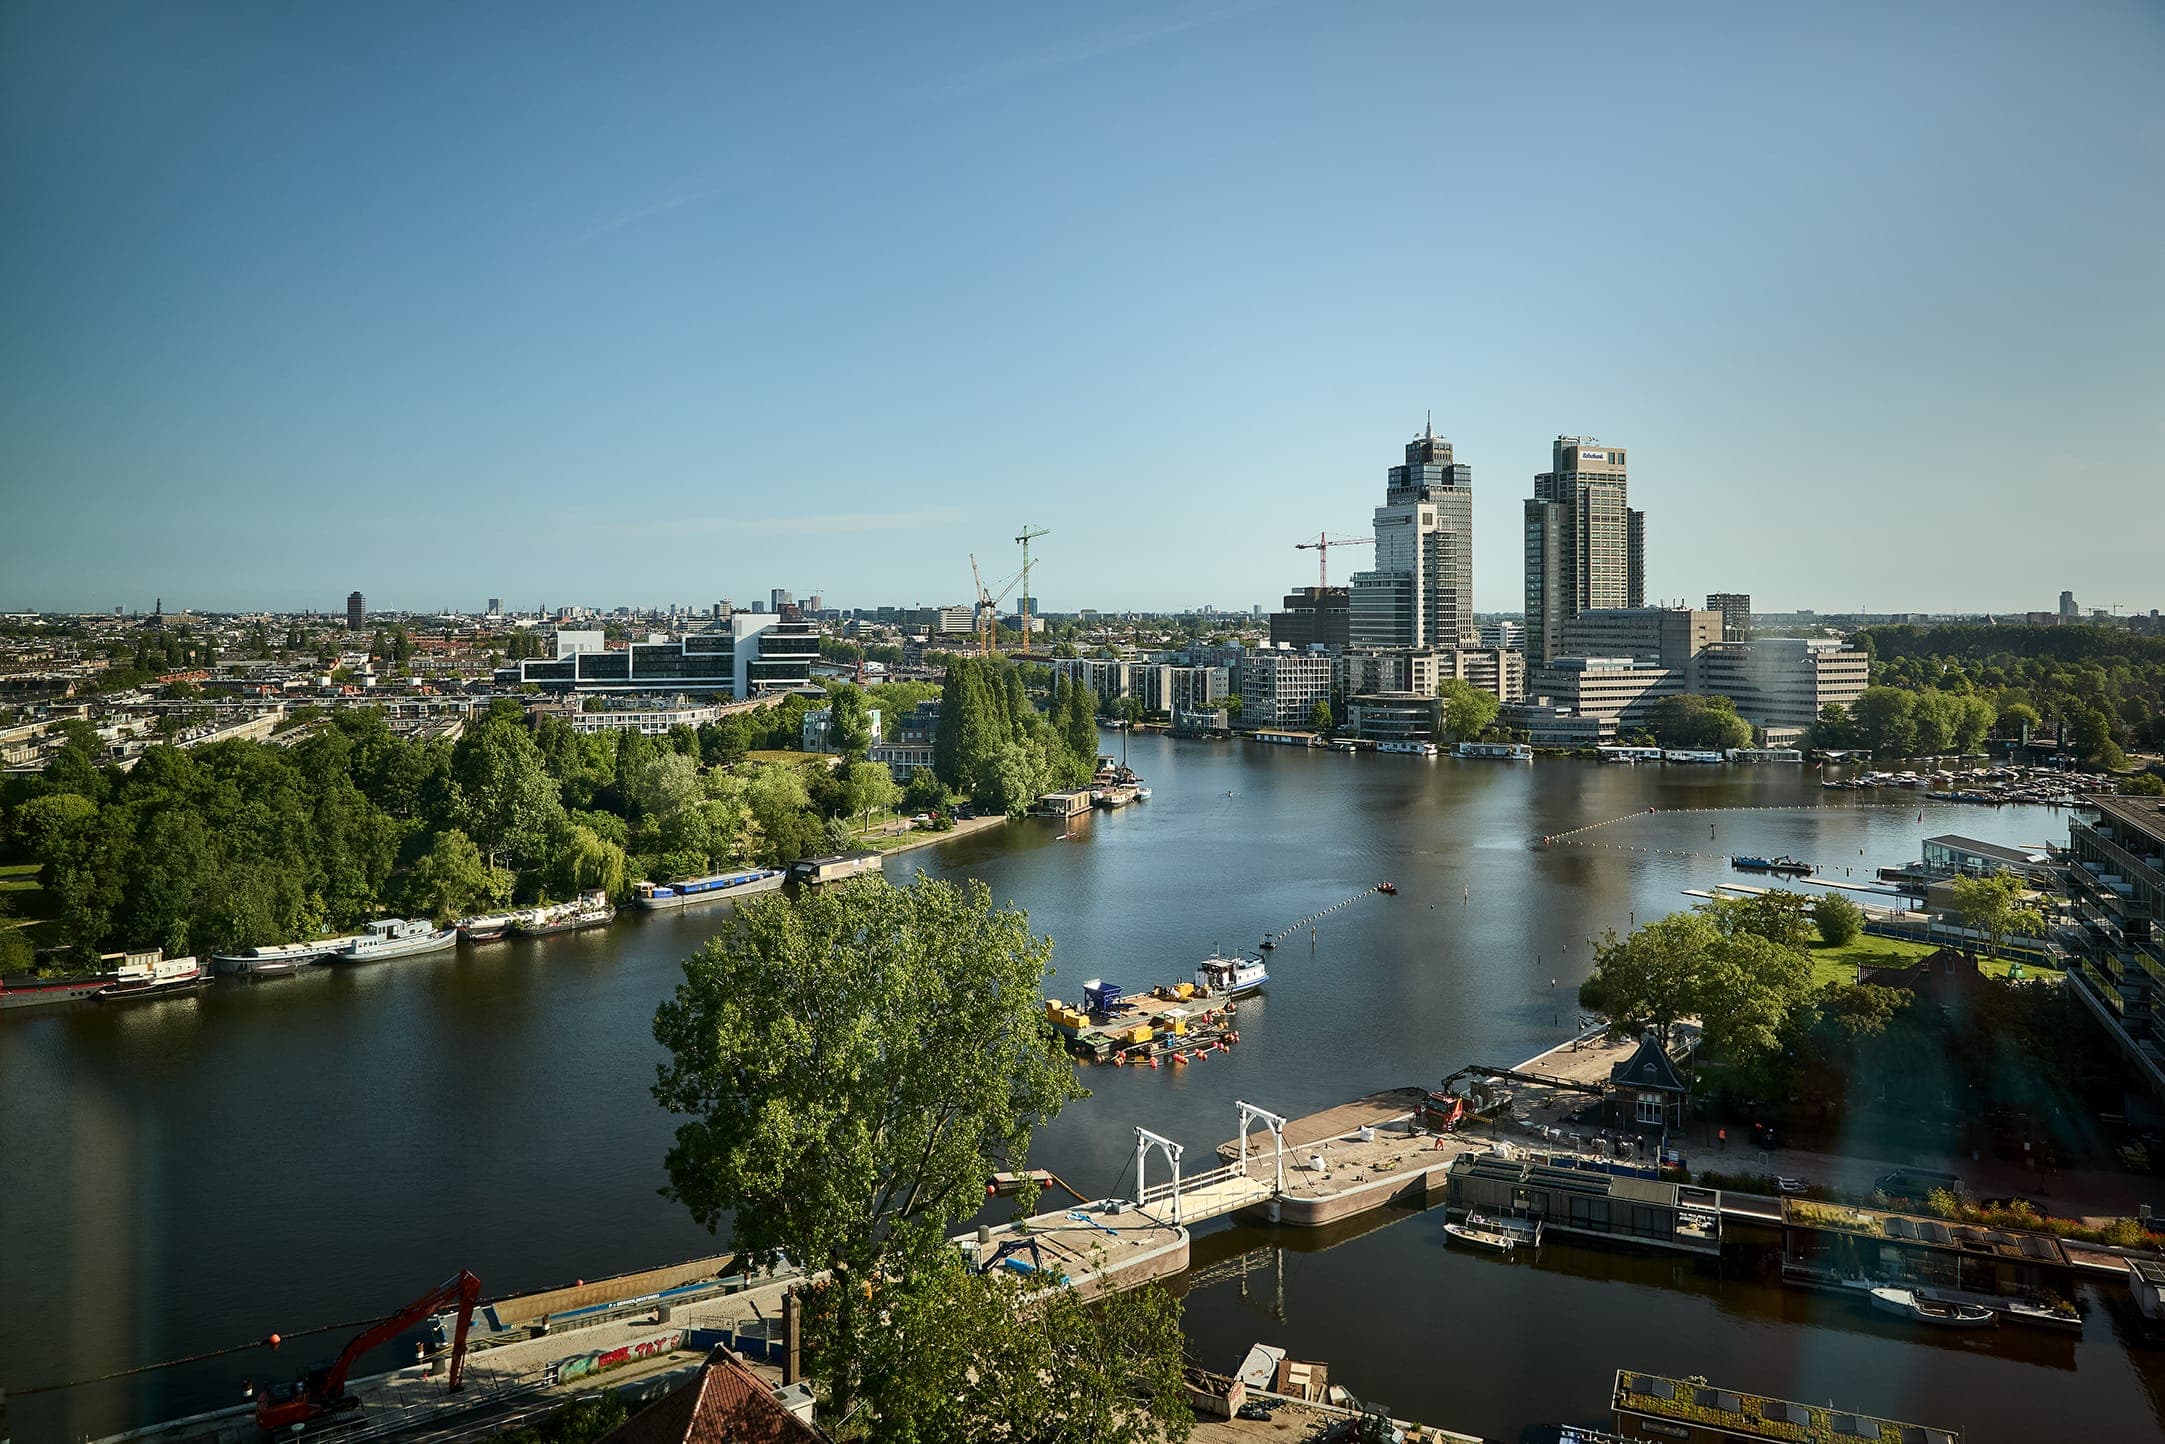
Available now: four unique homes.Living on the Amstel within a few months.
Four unique homes, each with a living profile of its own. Completion end of 2026, no owner-occupancy requirement.
The most spacious loft, with its own roof terrace.
101 m2 · 4 rooms · roof terrace approx. 11 m2
€1,053,000 v.o.n.
View this home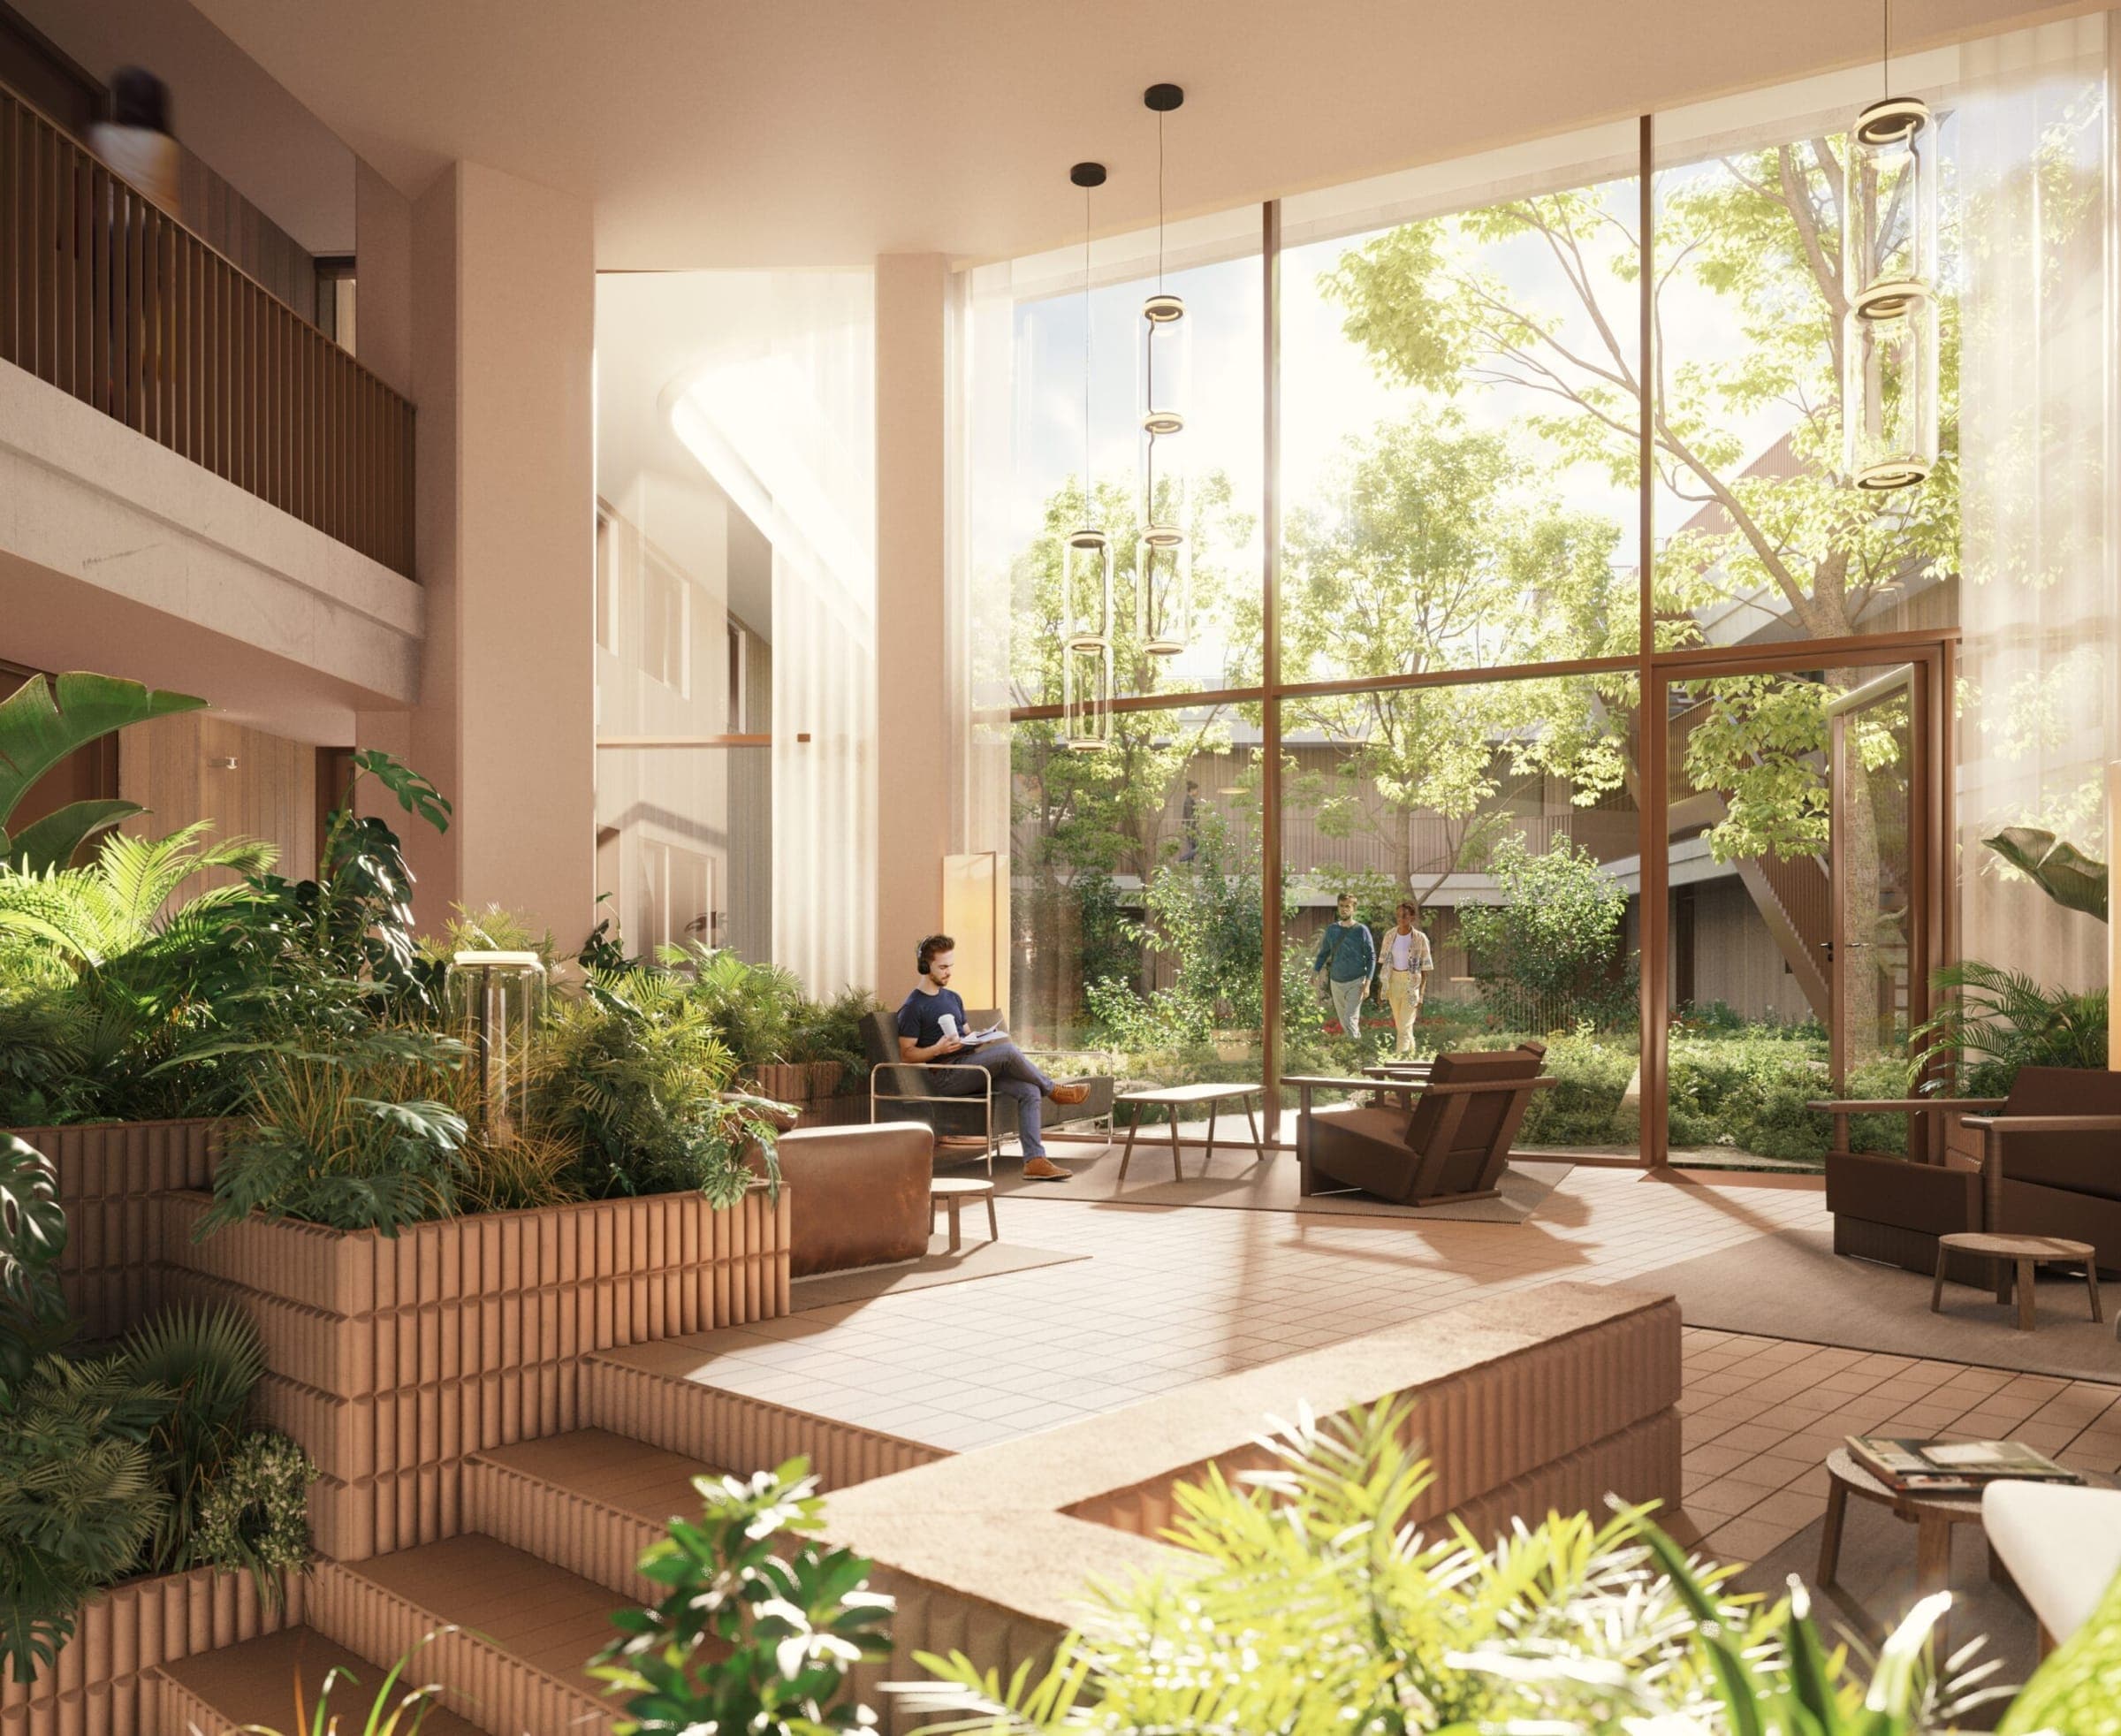
Coming home to the courtyard garden.
74 m2 · outdoor space approx. 7 m2 · entrance on the courtyard garden
€761,000 v.o.n.
View this home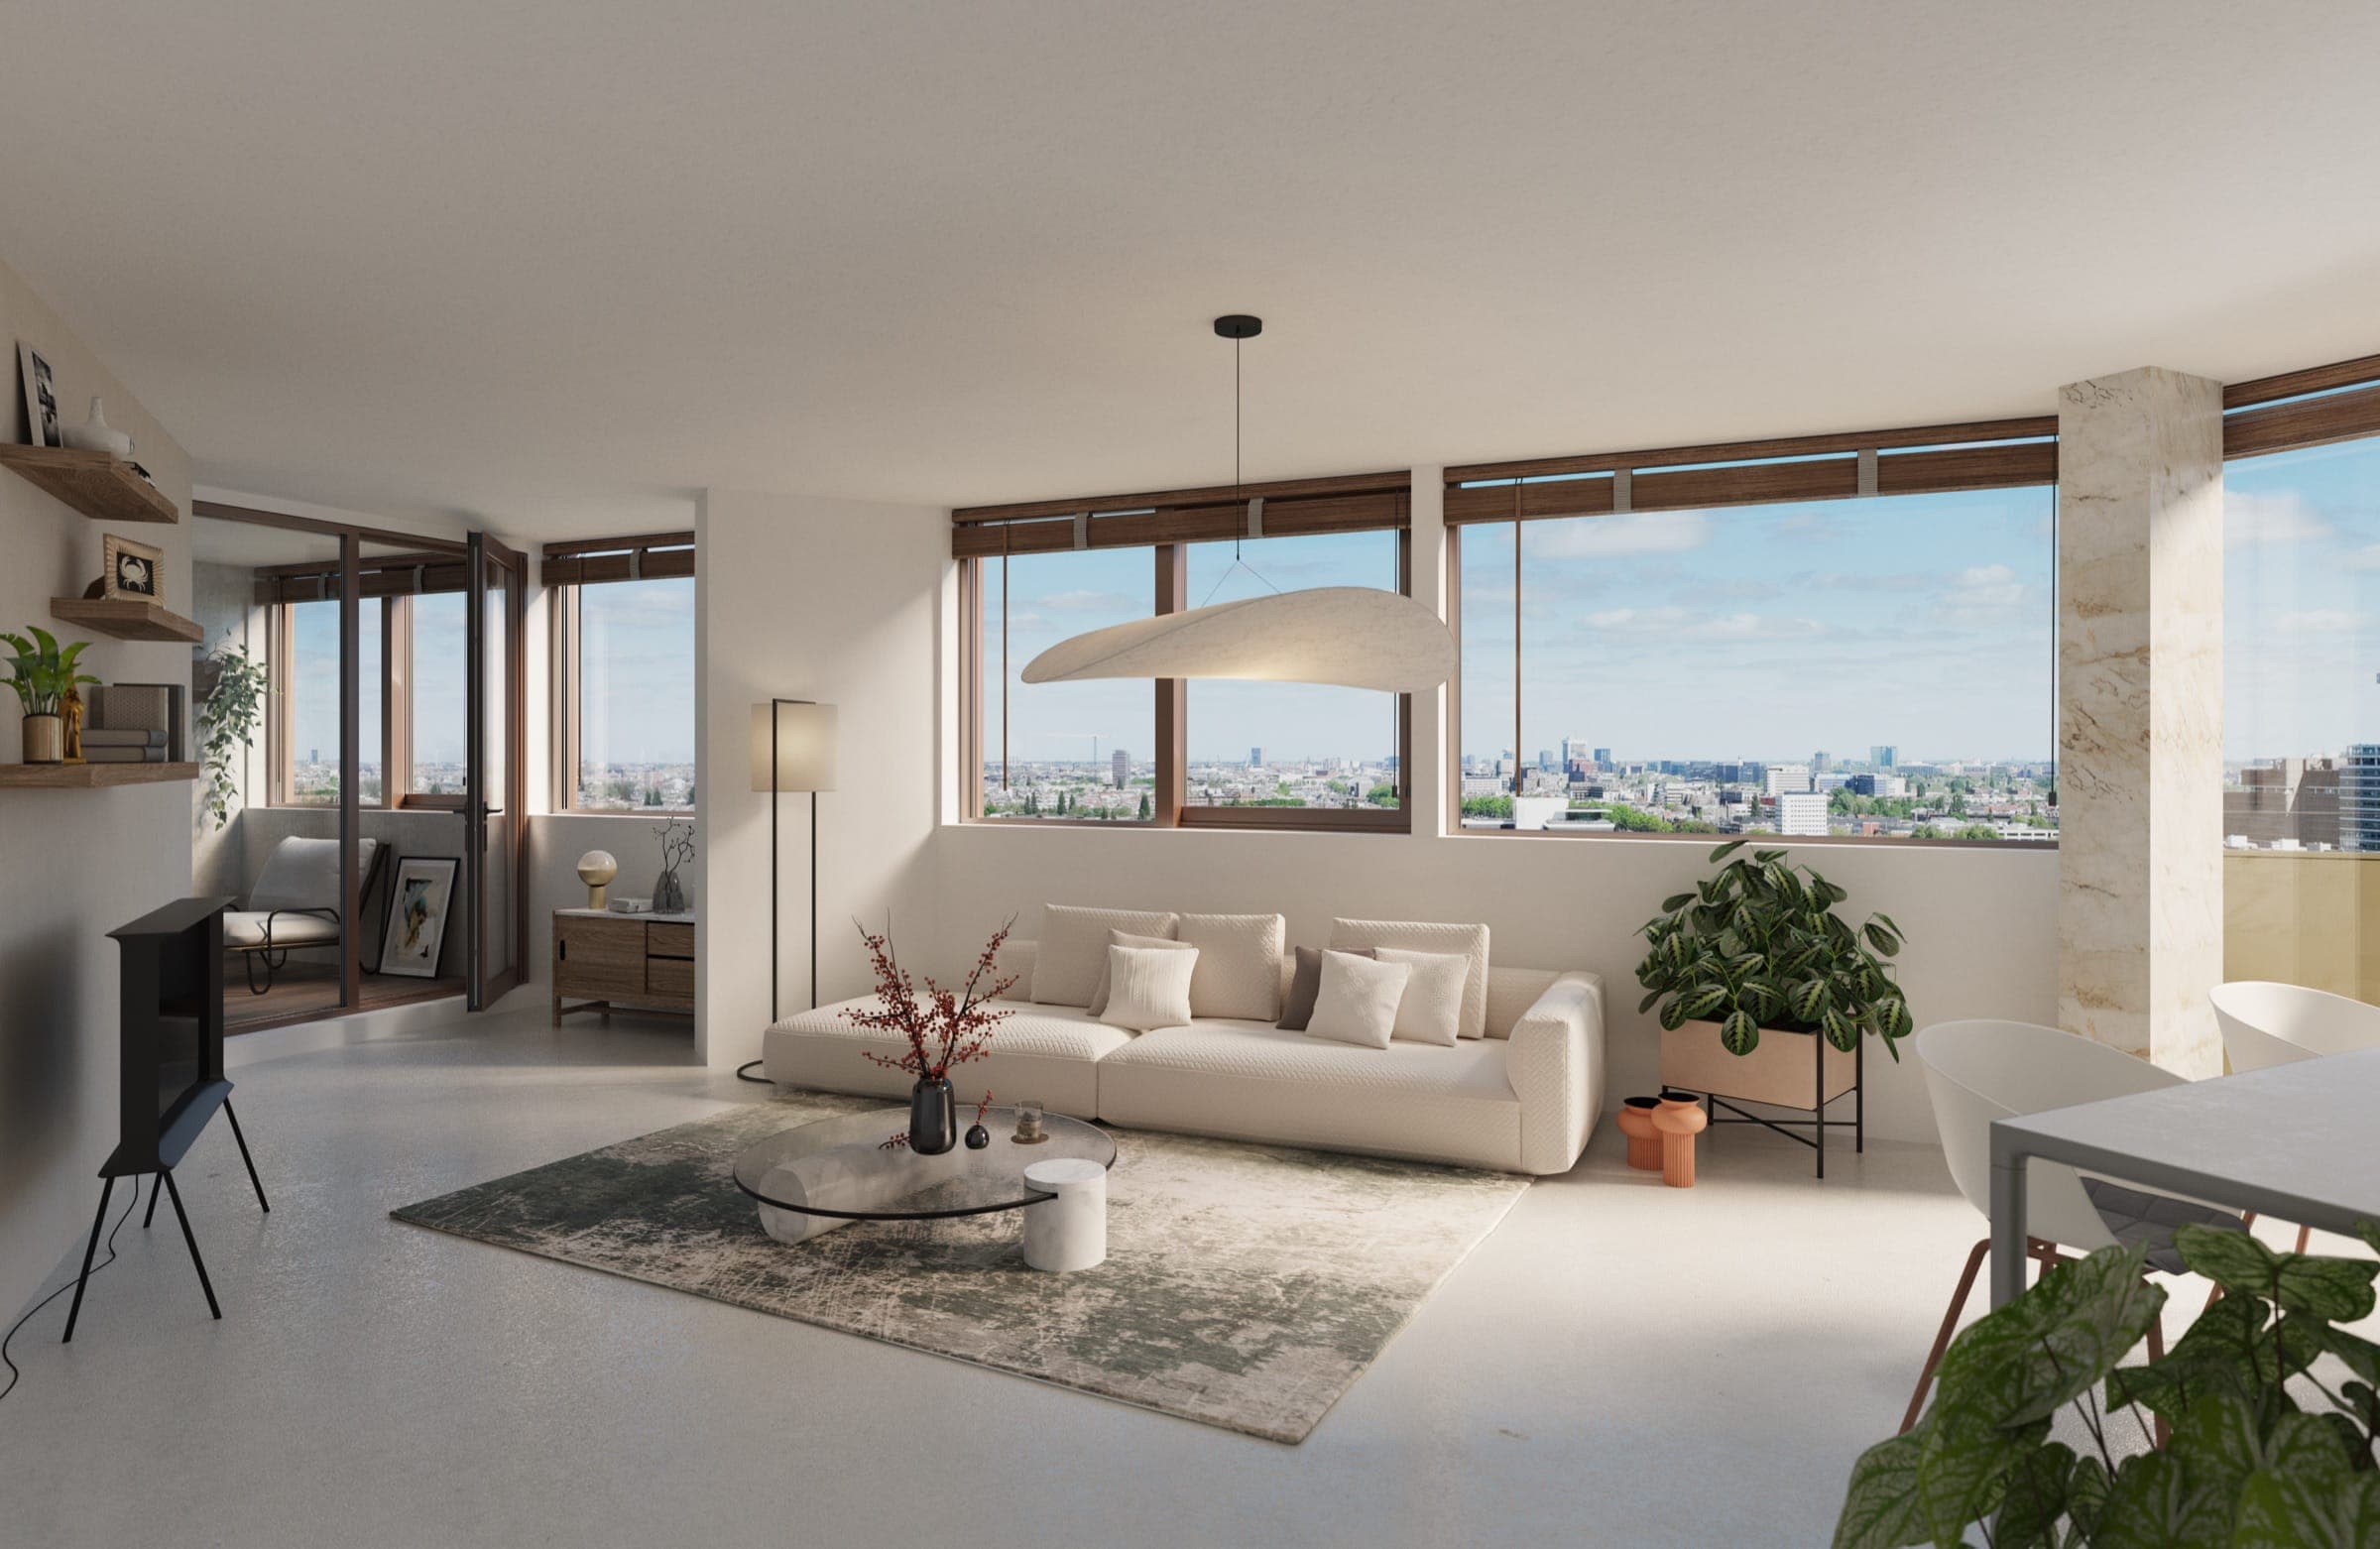
Two levels, high above the city.
97 m2 · loggia approx. 7 m2 · 15th and 16th floor
€968,000 v.o.n.
View this home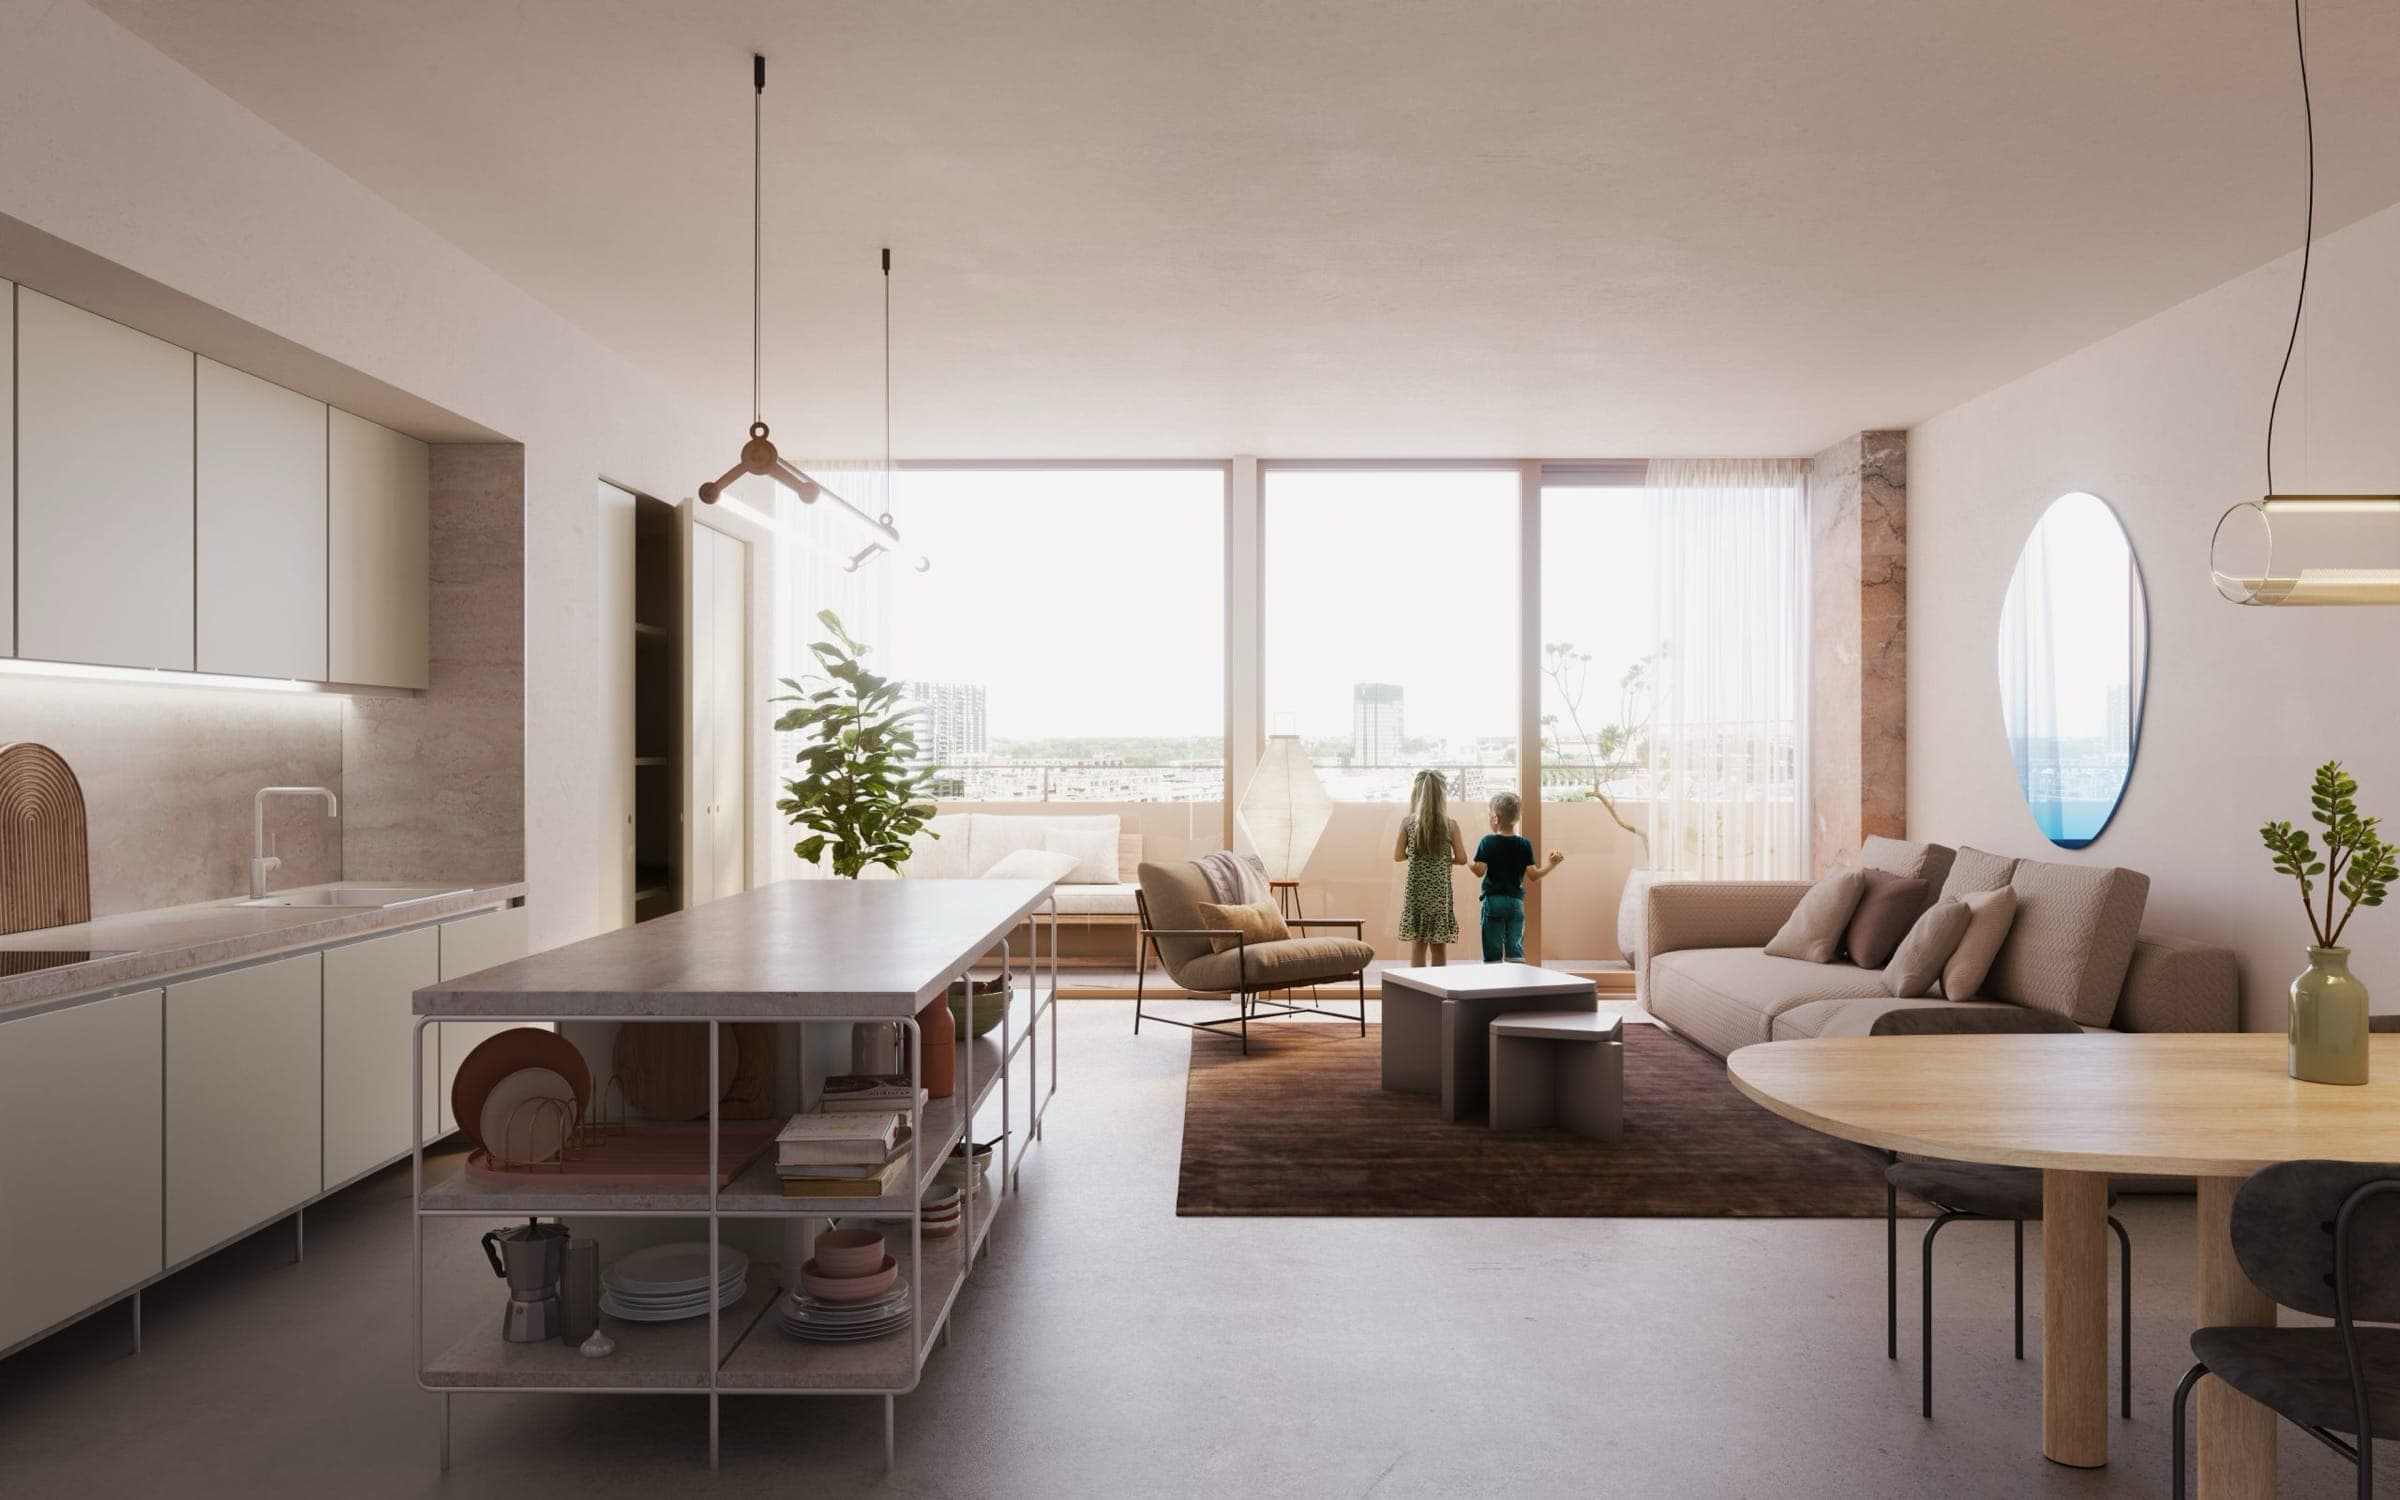
Living up high, with your own outdoor space.
91 m2 · outdoor space approx. 9 m2
€927,000 v.o.n.
View this homeDesigned by the elements, made for you: Elements, a high-end residential tower with 70 exclusive homes for sale. All with a breathtaking view over the Amstel, the city and the adjacent park.
Completion end of 2026. During a viewing on the building site you can already experience what it is like to live here.
The view over the Amstel and the city skyline is magnificent, every single day. The immediate surroundings are green: Elements borders a park and has a lovely courtyard garden as well as a roof garden. The architecture: exceptional. Sustainable and in harmony with the elements. The wind is guided optimally along the building, and every home makes the most of the sun.
This is where you unwind. At the same time you live within the ring road, and the buzz of the city is never far away. Staying in after all? Elements offers many luxury amenities, such as a shared living room, coworking spaces and an indoor swimming pool with a lounge area overlooking the Amstel.
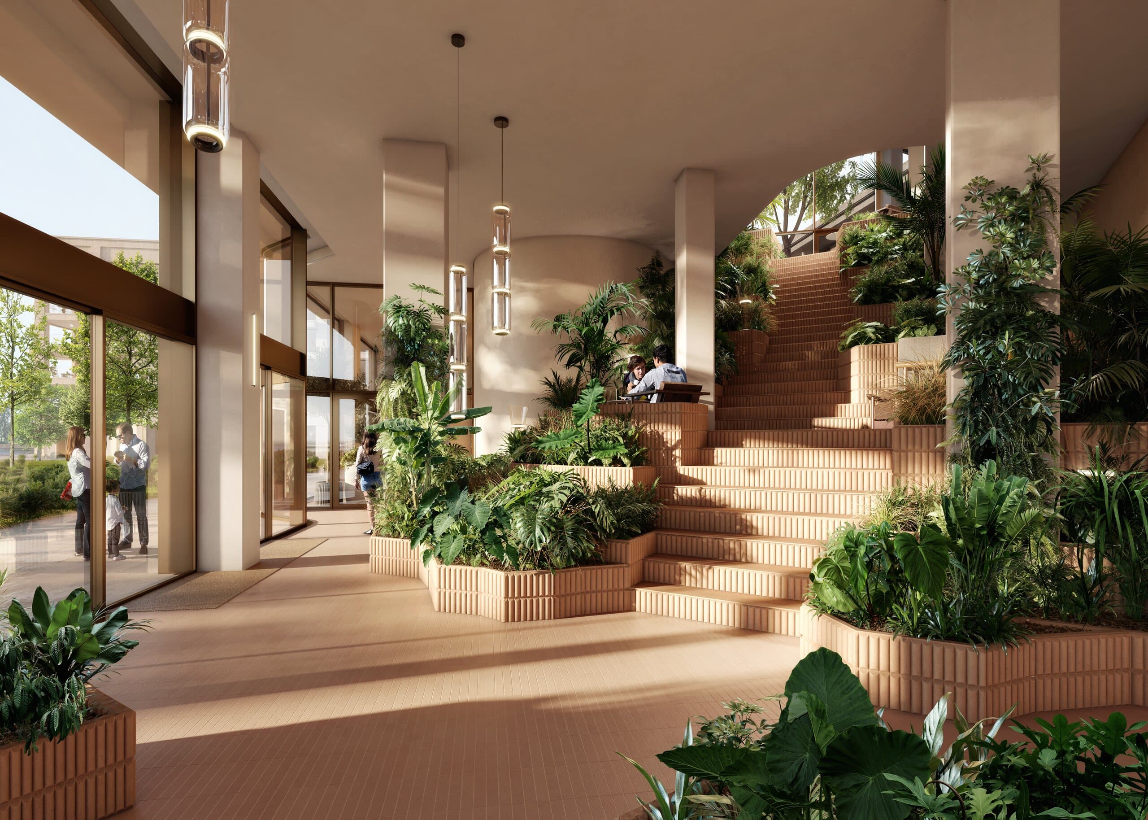
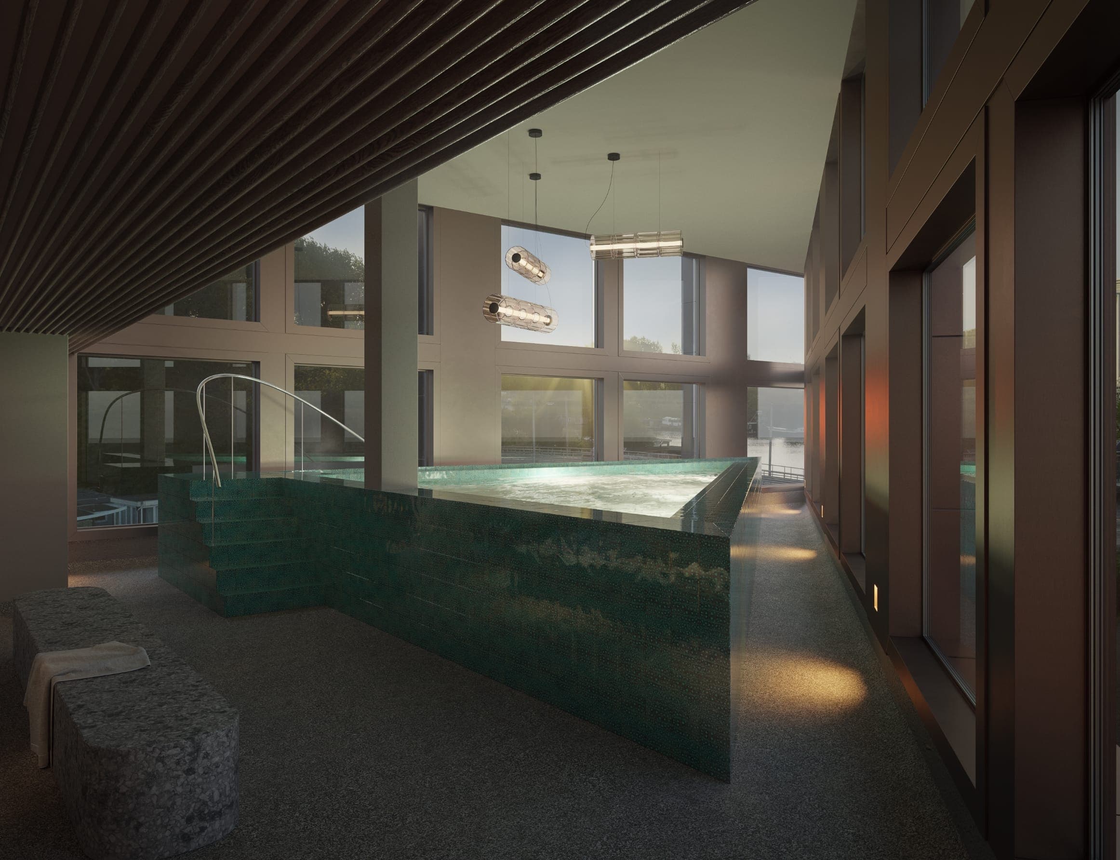
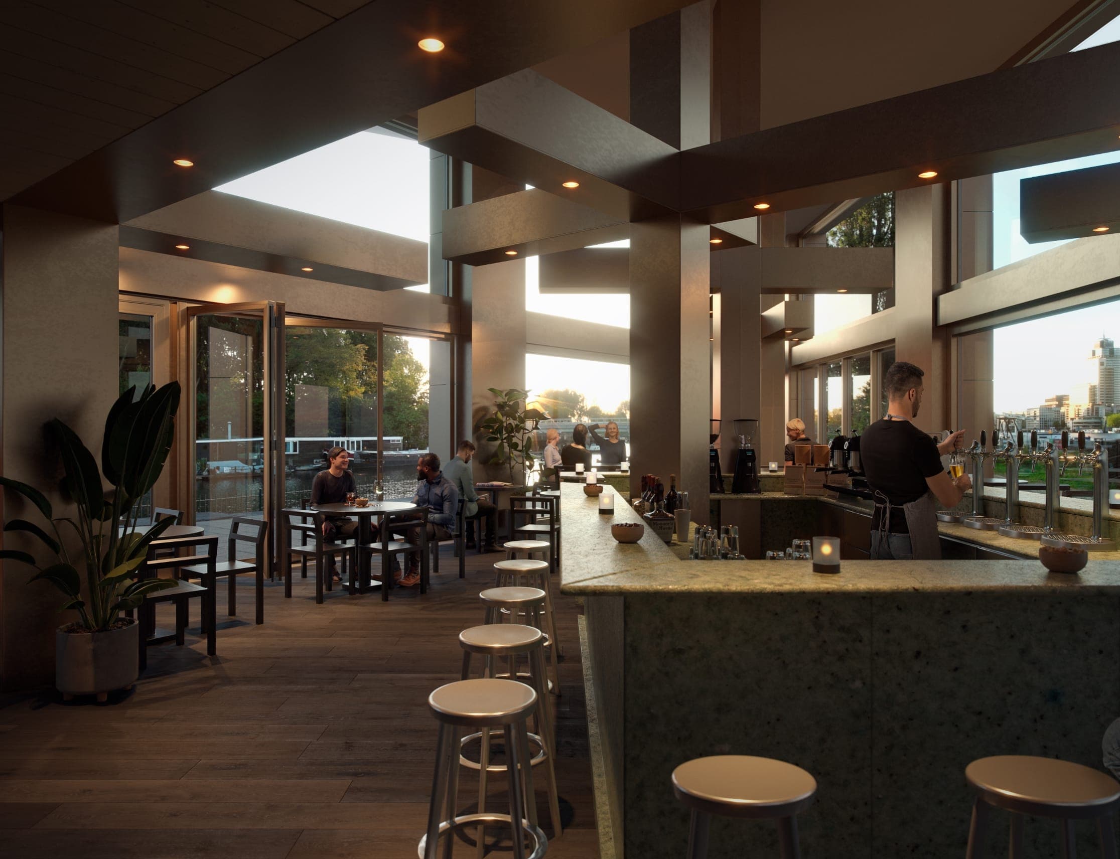
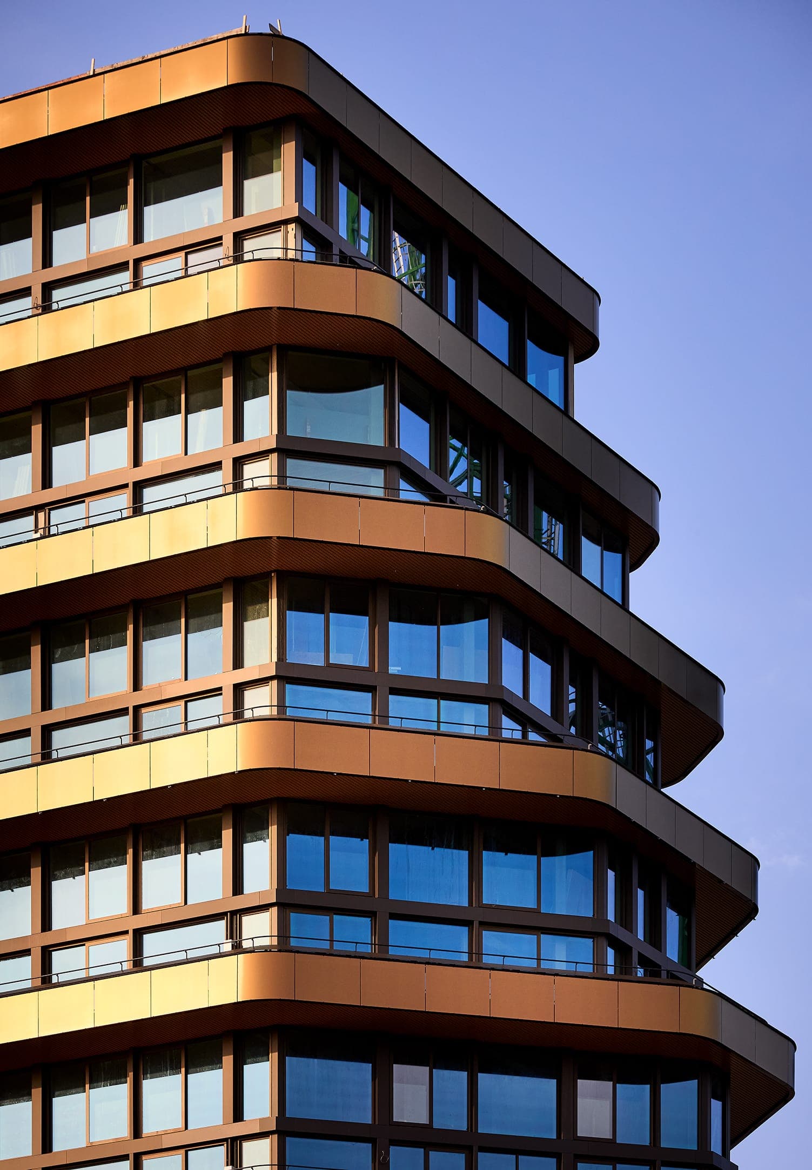
Elements has international allure. This unique building is inspired by the elements, its shape partly determined by the flow of the wind, the position of the sun and the surroundings. An award-winning design that delivers great living comfort. The homes have plenty of daylight, while the indoor climate stays pleasant. The outdoor spaces are sheltered from the wind, whichever floor you are on. How does Elements achieve this? Read more about the ingenious design.
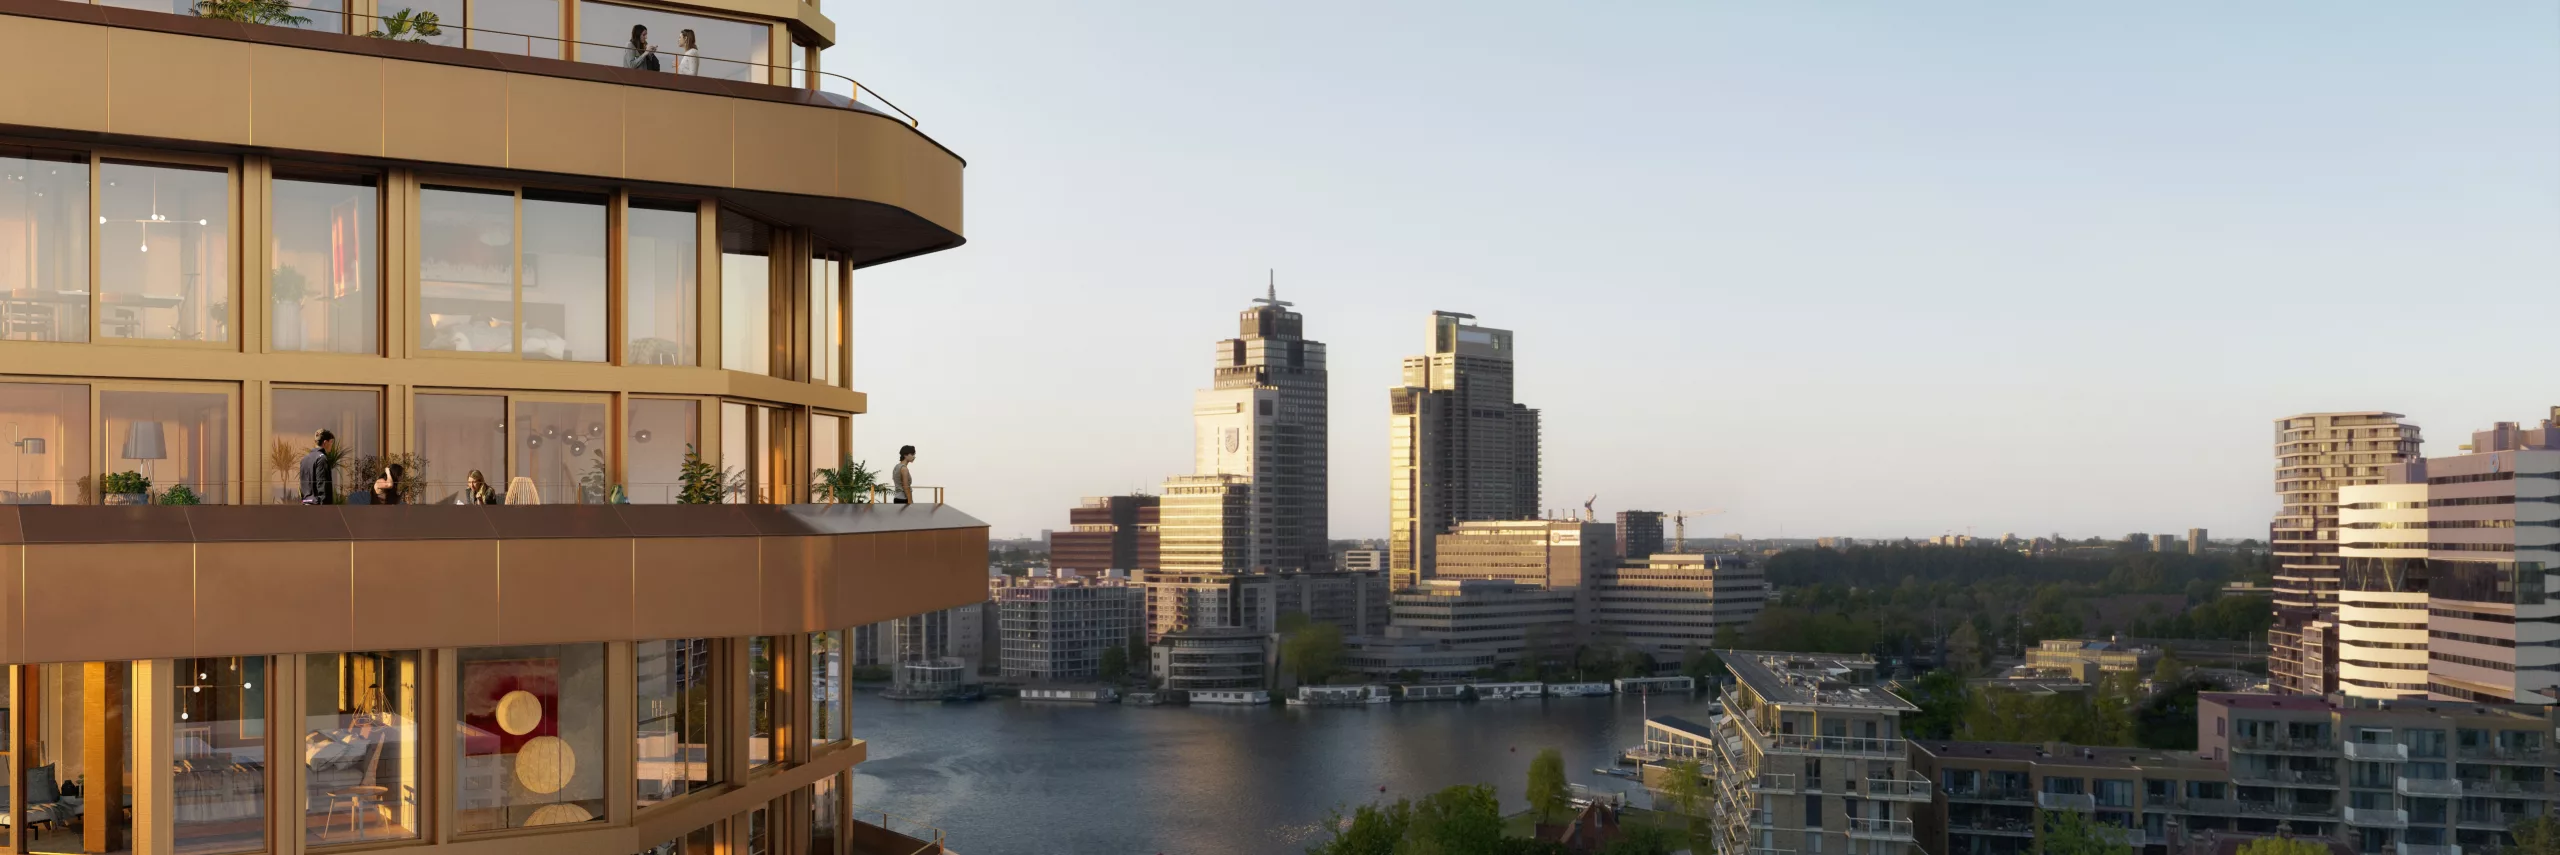
The gentle curves of Elements give each home its unique character. The east and west façades have been extended to bring more daylight into the homes. The terraces are shaped to guide the wind and keep out direct sunlight. This distinctive shape results in a varied range of homes.
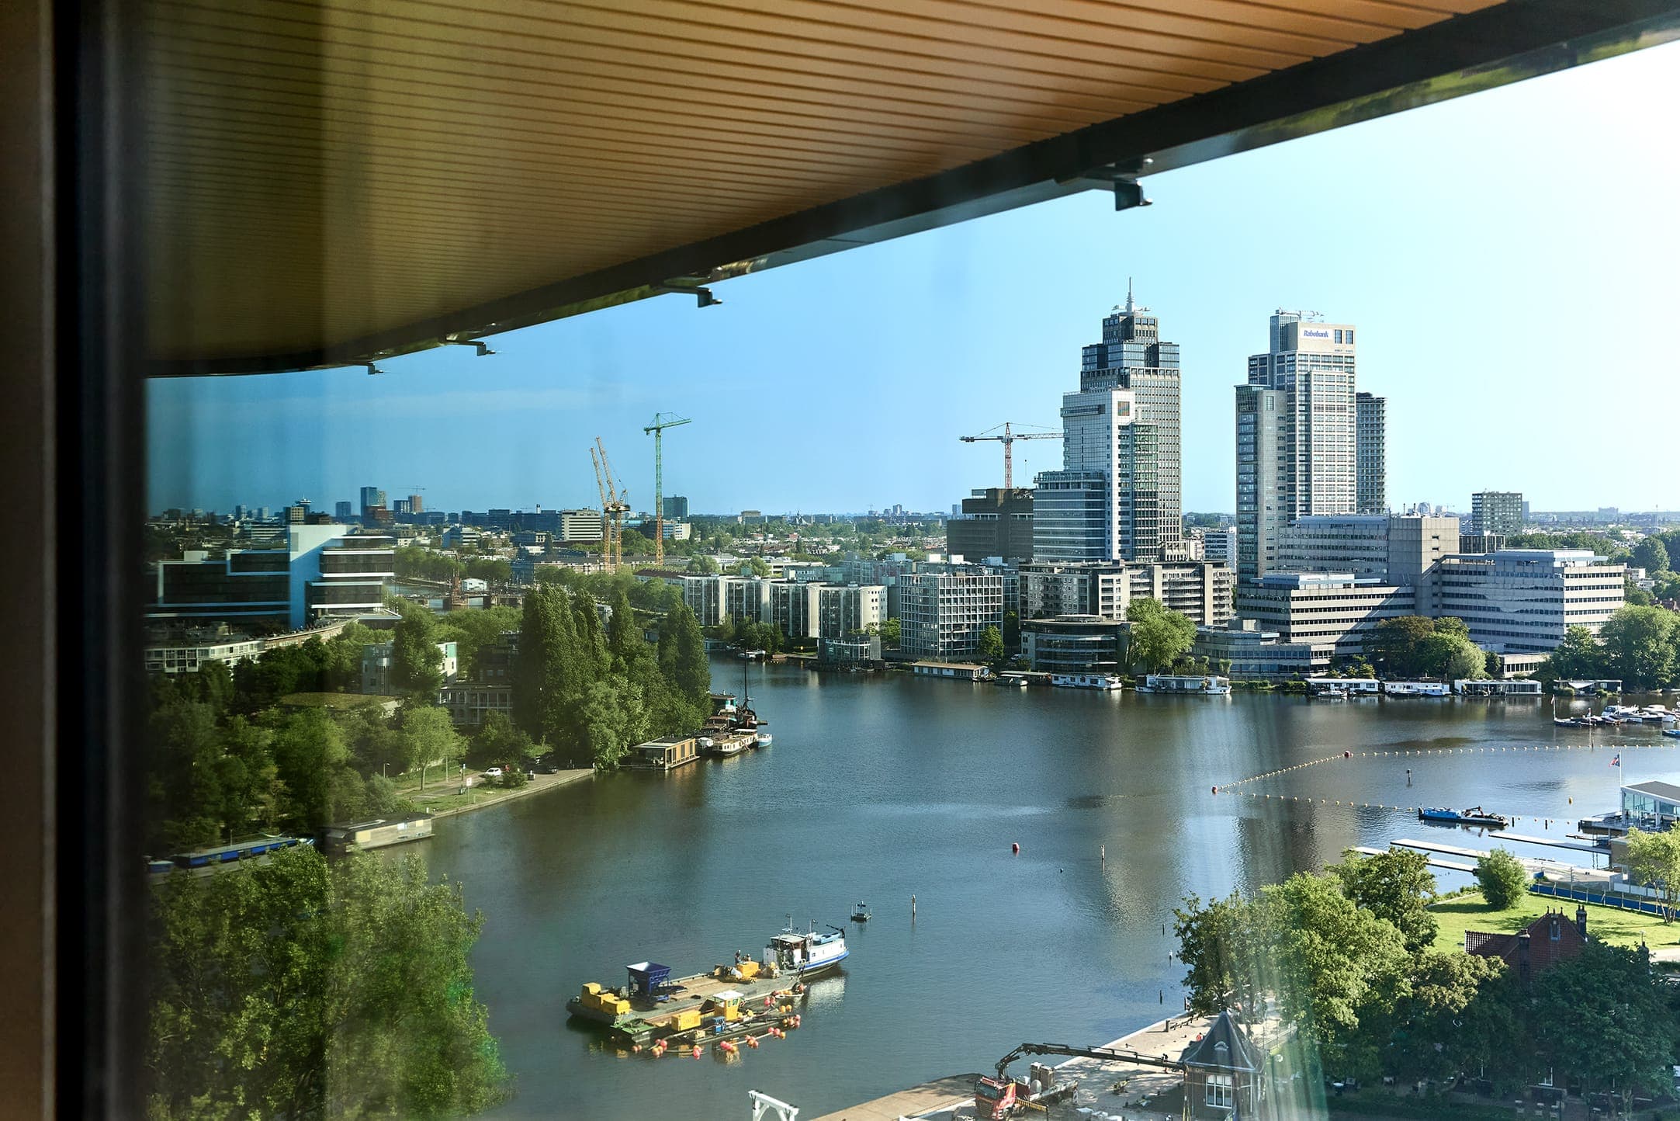
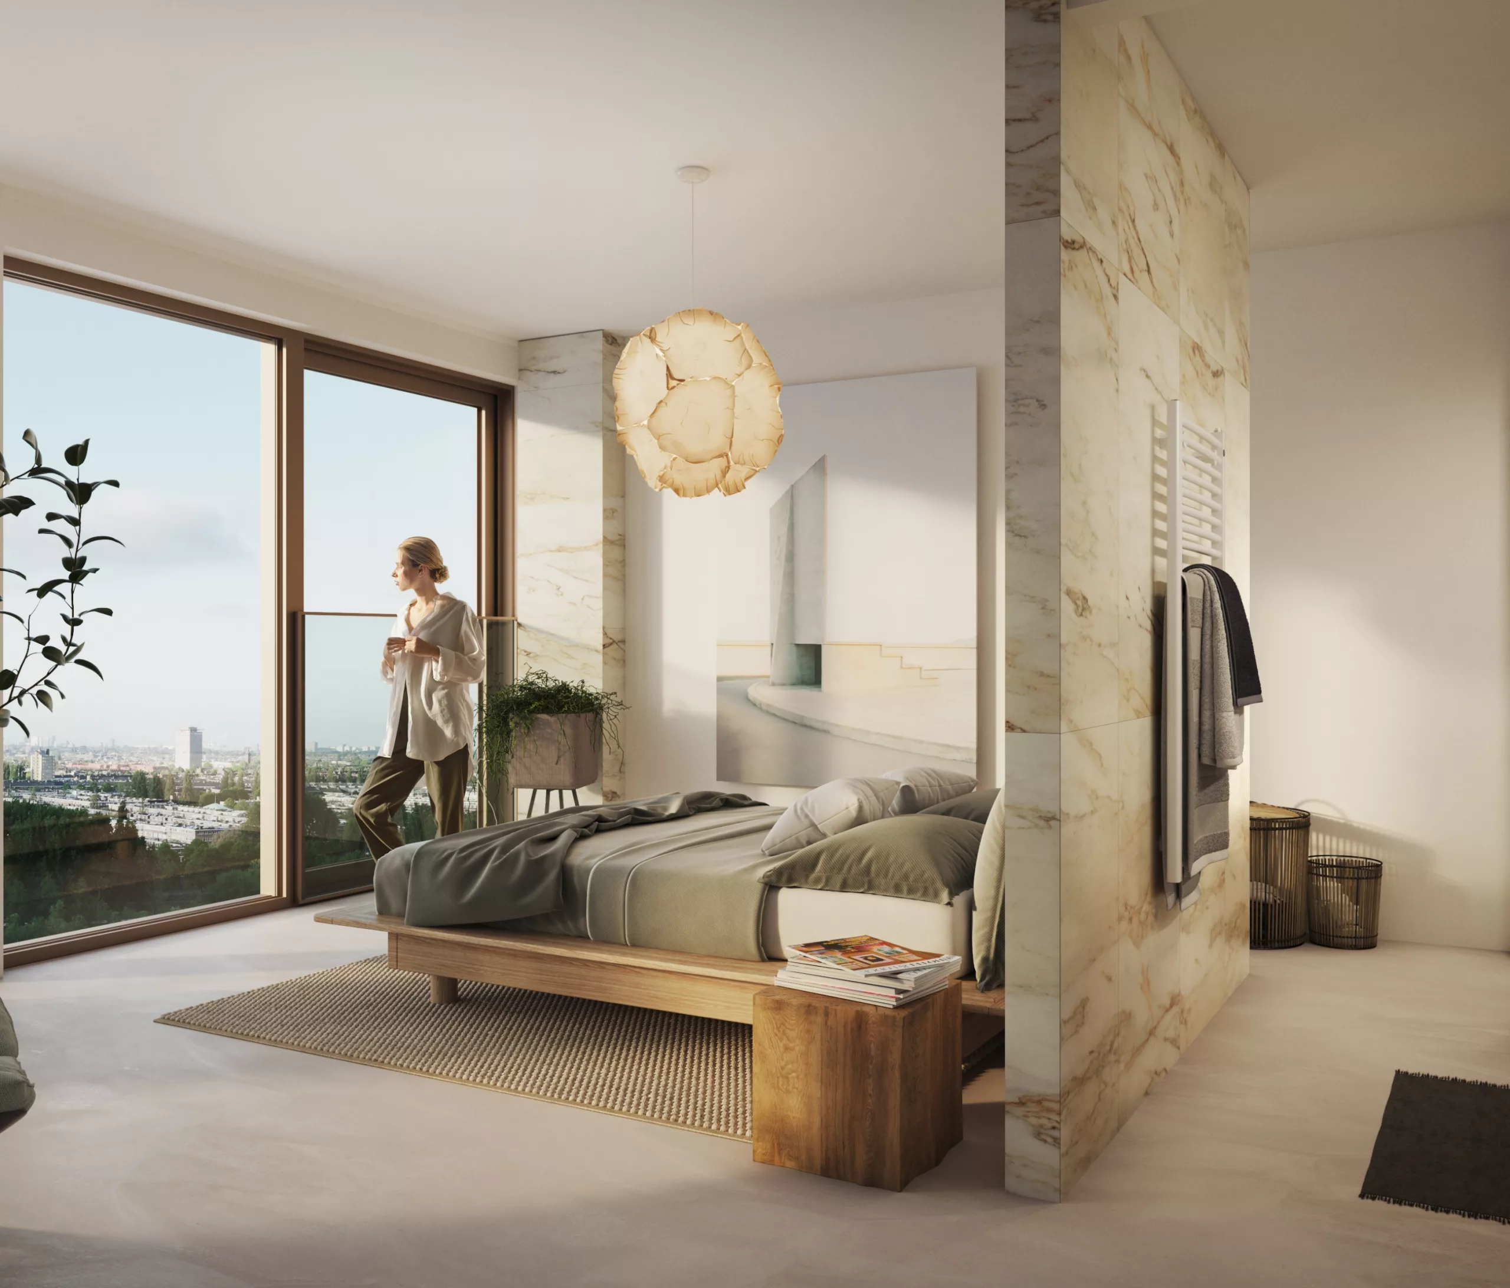
Elements was designed with CO2 reduction as its starting point. Using timber as a building material means storing CO2. With solar panels on the roof and invisibly integrated into the balcony edges, a large part of the building's energy needs is generated sustainably. This gives the building energy label A+++. The courtyard garden and the roof garden also provide a pleasant living climate and cooling in summer.
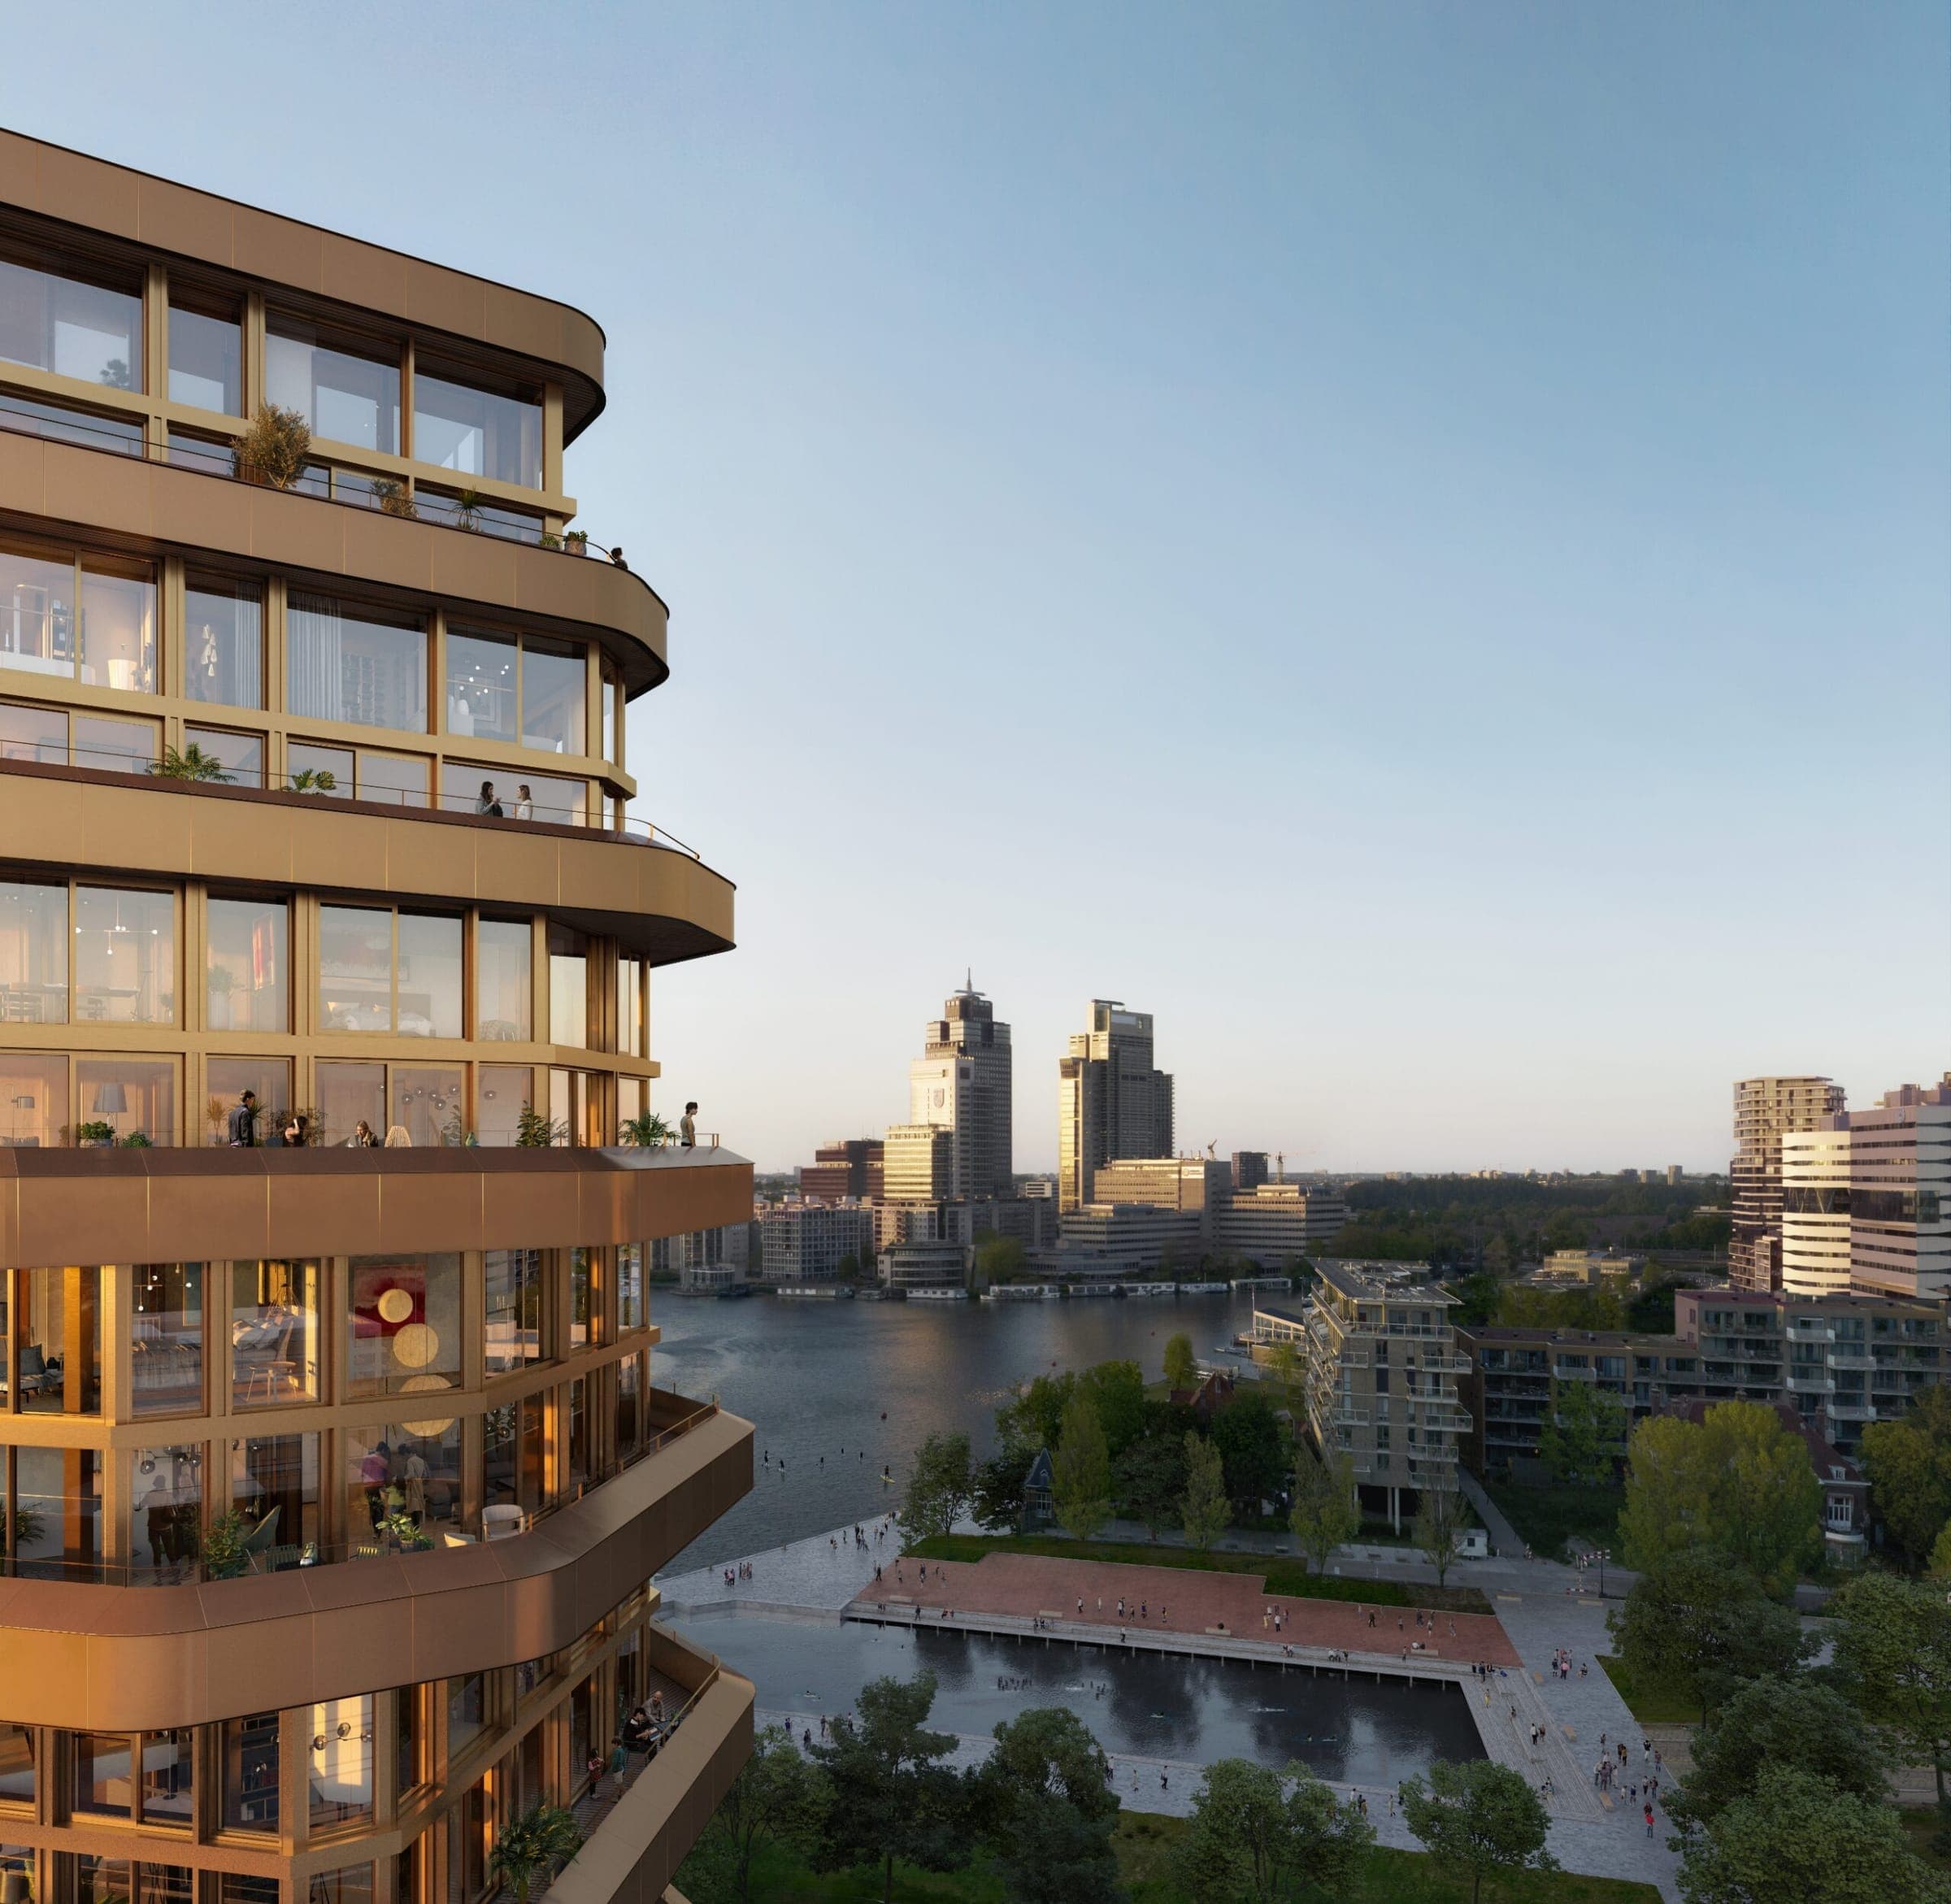
Elements lies at the heart of the Amstelkwartier. In and around the building: greenery, water, peace. The perfect place to recharge after a busy day. The energy of the inner city is close by too. Hop on your bike and follow the beautiful route along the Amstel to the centre. Train and metro stations are within walking distance. Elements is also easy to reach by car. Read on to find out what else this location has to offer.
See Elements as it really is: the show home, the amenities and the available homes, on a personal tour with the estate agent. Let us know on which days you can make it, and the estate agent will call you to arrange a time.
Questions, or would another time suit you better? Call or email one of the estate agents.

Eefje Voogd Makelaardij

Broersma Wonen en Werken